FeelDesign LogoFeelDesign

Sculptural Concrete Staircase with Arched Doorway

H

Hangzhou Qiantang Lake Xishan Xiangli Artistic Residence (Guesthouse)
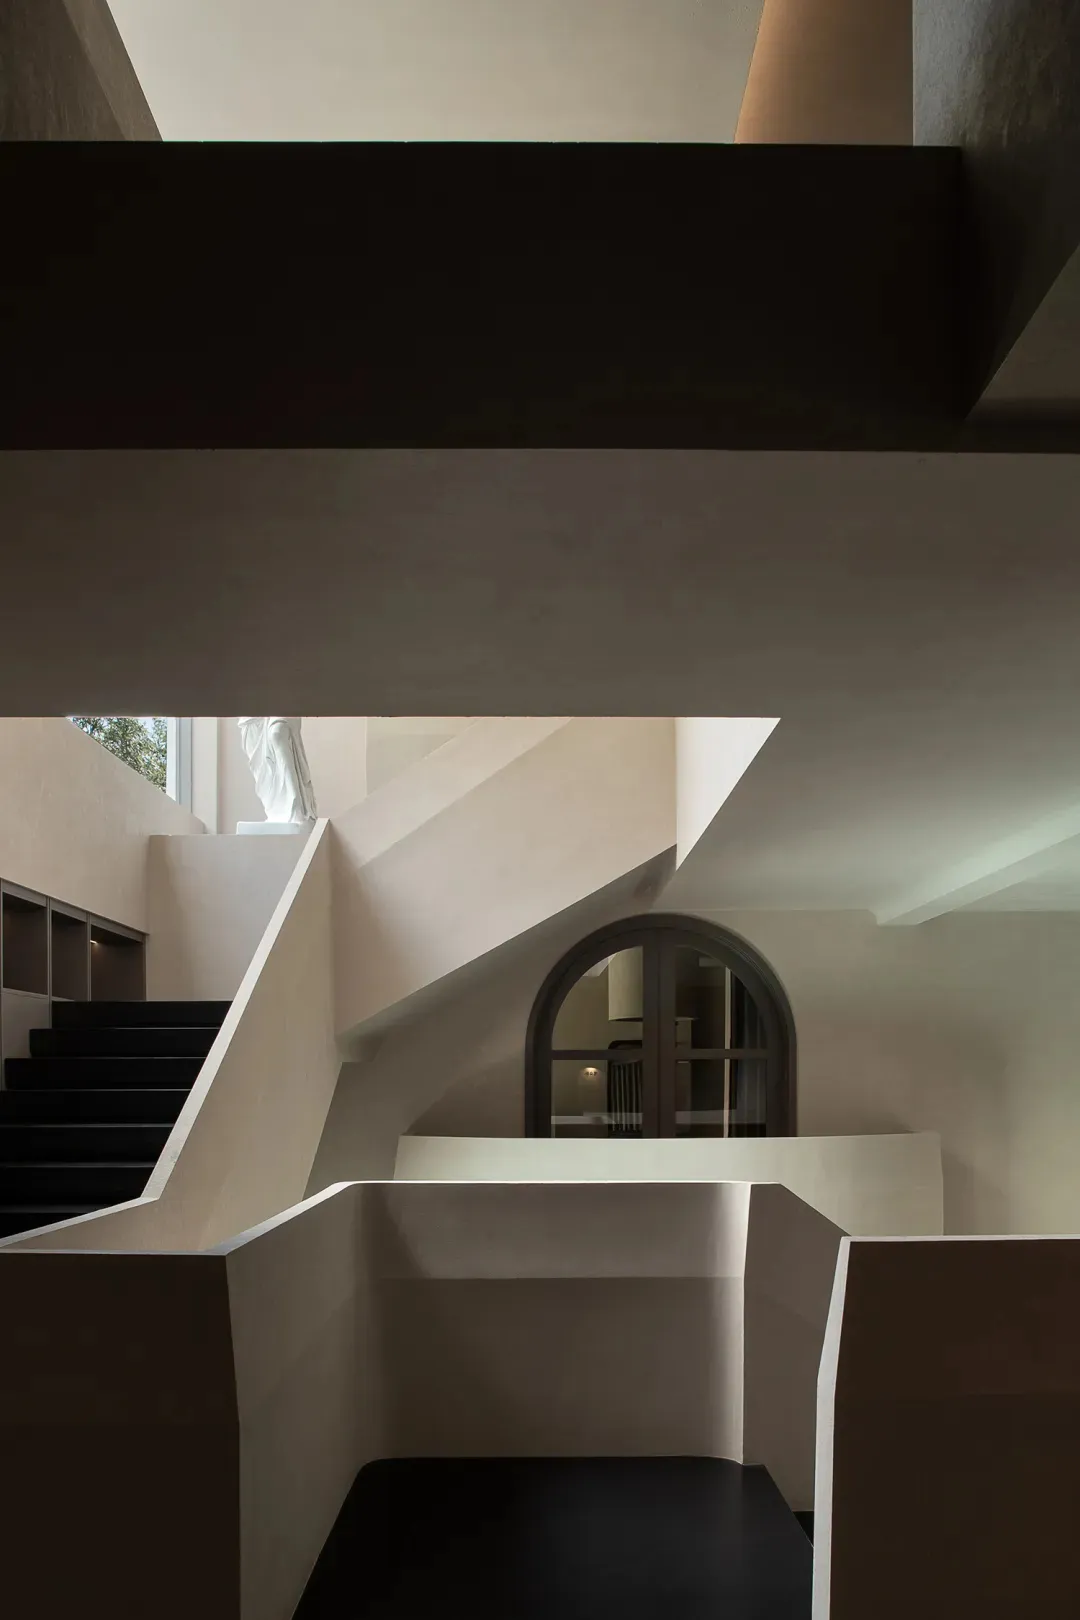
View of a modern sculptural concrete staircase with black steps, integrated shelving, and a dark arched doorway in the background.

Sculptural Concrete Staircase with Arched Doorway

staircase · concrete · modern interior

Dramatic geometric volumes and contrasting dark tones define this architectural staircase.

Tags

sculptural staircaseconcrete architecturemodern minimalist interiorgeometric volumesbrutalist inspired

Sculptural Concrete Staircase with Arched Doorway

staircase · concrete · modern interior

Dramatic geometric volumes and contrasting dark tones define this architectural staircase.

Tags

sculptural staircaseconcrete architecturemodern minimalist interiorgeometric volumesbrutalist inspired

About this design

This striking architectural interior showcases a sculptural concrete staircase defined by bold geometric forms and a restrained neutral palette. The dominant materials are raw concrete in warm beige tones paired with deep black-painted steps and structural elements, creating strong visual contrast. Natural light pours in from a high window, illuminating a white classical statue that serves as a focal point on the landing. The spatial layout is dynamic, with overlapping planes, cantilevered volumes, and a prominent arched doorway that frames a glimpse into the adjacent space. The mood is minimalist yet dramatic, blending Brutalist influences with contemporary refinement. This design approach suits modern homes, art collectors, or anyone seeking a strong architectural statement in their entrance or transitional space.

Style
staircase
Materials
concrete
Subject
modern interior

Palette

black #1F1812
gray #2E281F
brown #7A7163
#3C362F #3C362F

Related staircase designs

  • Close-up view of a modern staircase featuring thick black oak wooden treads with visible grain, cantilevered over a light gray polished concrete floor, with a textured concrete wall in the background.Geometric black oak treads appear to float above a polished concrete floor, creating a striking sculptural staircase.
  • Man kneeling on the floor arranging a decorative gourd beside heavy olive-green velvet curtains hanging under a carved wooden staircase with turned balusters and warm wood paneling.A theatrical moment captured beneath a grand wooden staircase draped in rich olive velvet.
  • Top-down view of a minimalist concrete staircase with metal handrail leading to a lower level featuring a floating light-oak cabinet against a bright window.A dramatic vertical perspective captures the raw concrete surfaces and precise geometry of a contemporary stairwell.
  • View looking up at a minimalist oak floating staircase with stainless steel handrail, white walls, and graphic 1/2 studio signage on the upper wall.

Sculptural Concrete Staircase with Arched Doorway

H

Hangzhou Qiantang Lake Xishan Xiangli Artistic Residence (Guesthouse)

View of a modern sculptural concrete staircase with black steps, integrated shelving, and a dark arched doorway in the background.

Sculptural Concrete Staircase with Arched Doorway

staircase · concrete · modern interior

Dramatic geometric volumes and contrasting dark tones define this architectural staircase.

Tags

sculptural staircaseconcrete architecturemodern minimalist interiorgeometric volumesbrutalist inspired

Sculptural Concrete Staircase with Arched Doorway

staircase · concrete · modern interior

Dramatic geometric volumes and contrasting dark tones define this architectural staircase.

Tags

sculptural staircaseconcrete architecturemodern minimalist interiorgeometric volumesbrutalist inspired

About this design

This striking architectural interior showcases a sculptural concrete staircase defined by bold geometric forms and a restrained neutral palette. The dominant materials are raw concrete in warm beige tones paired with deep black-painted steps and structural elements, creating strong visual contrast. Natural light pours in from a high window, illuminating a white classical statue that serves as a focal point on the landing. The spatial layout is dynamic, with overlapping planes, cantilevered volumes, and a prominent arched doorway that frames a glimpse into the adjacent space. The mood is minimalist yet dramatic, blending Brutalist influences with contemporary refinement. This design approach suits modern homes, art collectors, or anyone seeking a strong architectural statement in their entrance or transitional space.

Style
staircase
Materials
concrete
Subject
modern interior

Palette

black #1F1812
gray #2E281F
brown #7A7163
#3C362F #3C362F

Related staircase designs

  • Close-up view of a modern staircase featuring thick black oak wooden treads with visible grain, cantilevered over a light gray polished concrete floor, with a textured concrete wall in the background.Geometric black oak treads appear to float above a polished concrete floor, creating a striking sculptural staircase.
  • Man kneeling on the floor arranging a decorative gourd beside heavy olive-green velvet curtains hanging under a carved wooden staircase with turned balusters and warm wood paneling.A theatrical moment captured beneath a grand wooden staircase draped in rich olive velvet.
  • Top-down view of a minimalist concrete staircase with metal handrail leading to a lower level featuring a floating light-oak cabinet against a bright window.A dramatic vertical perspective captures the raw concrete surfaces and precise geometry of a contemporary stairwell.
  • View looking up at a minimalist oak floating staircase with stainless steel handrail, white walls, and graphic 1/2 studio signage on the upper wall.
#BEB5A7 #BEB5A7

How to get this look

  • Use raw or lightly finished concrete for major structural surfaces to create a monolithic, sculptural feel
  • Contrast warm beige concrete with deep black stair treads and handrails for graphic impact
  • Incorporate a classical white sculpture as a focal point against minimalist architectural planes
  • Design with overlapping geometric volumes and cantilevered elements to add spatial drama
  • Frame views with a dark arched doorway to create depth and architectural punctuation
Clean architectural lines define this serene vertical circulation space.
  • High-angle view of a modern minimalist staircase featuring grey polished concrete steps, a large concrete wall panel, light oak wood flooring, and a continuous linear LED light strip along the edge.A seamless transition between polished concrete and warm oak flooring highlighted by a continuous LED light strip.
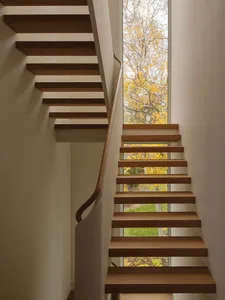
  • View looking down a modern wooden staircase with dark oak steps, smooth concrete-like walls, and warm LED strip lighting integrated along the sides.A serene descent bathed in soft, integrated lighting that highlights the rich grain of solid oak treads.
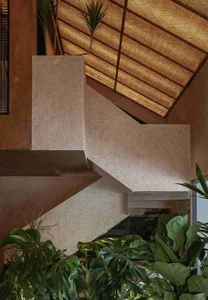
  • Modern minimalist split-level staircase with travertine marble wall, warm wood treads, and integrated lighting.A serene transition between levels featuring layered natural stone and soft ambient lighting.
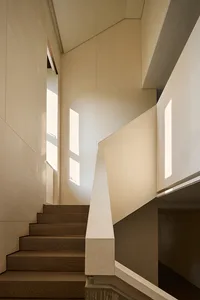
  • View looking down a modern minimalist white staircase with curved wooden handrail, warm wood treads, and a long linear skylight above.A sculptural staircase bathed in soft overhead light creates a serene vertical journey through a minimalist home.
  • #BEB5A7 #BEB5A7

    How to get this look

    • Use raw or lightly finished concrete for major structural surfaces to create a monolithic, sculptural feel
    • Contrast warm beige concrete with deep black stair treads and handrails for graphic impact
    • Incorporate a classical white sculpture as a focal point against minimalist architectural planes
    • Design with overlapping geometric volumes and cantilevered elements to add spatial drama
    • Frame views with a dark arched doorway to create depth and architectural punctuation
    Clean architectural lines define this serene vertical circulation space.
  • High-angle view of a modern minimalist staircase featuring grey polished concrete steps, a large concrete wall panel, light oak wood flooring, and a continuous linear LED light strip along the edge.A seamless transition between polished concrete and warm oak flooring highlighted by a continuous LED light strip.
  • View looking down a modern wooden staircase with dark oak steps, smooth concrete-like walls, and warm LED strip lighting integrated along the sides.A serene descent bathed in soft, integrated lighting that highlights the rich grain of solid oak treads.
  • Modern minimalist split-level staircase with travertine marble wall, warm wood treads, and integrated lighting.A serene transition between levels featuring layered natural stone and soft ambient lighting.
  • View looking down a modern minimalist white staircase with curved wooden handrail, warm wood treads, and a long linear skylight above.A sculptural staircase bathed in soft overhead light creates a serene vertical journey through a minimalist home.