FeelDesign LogoFeelDesign

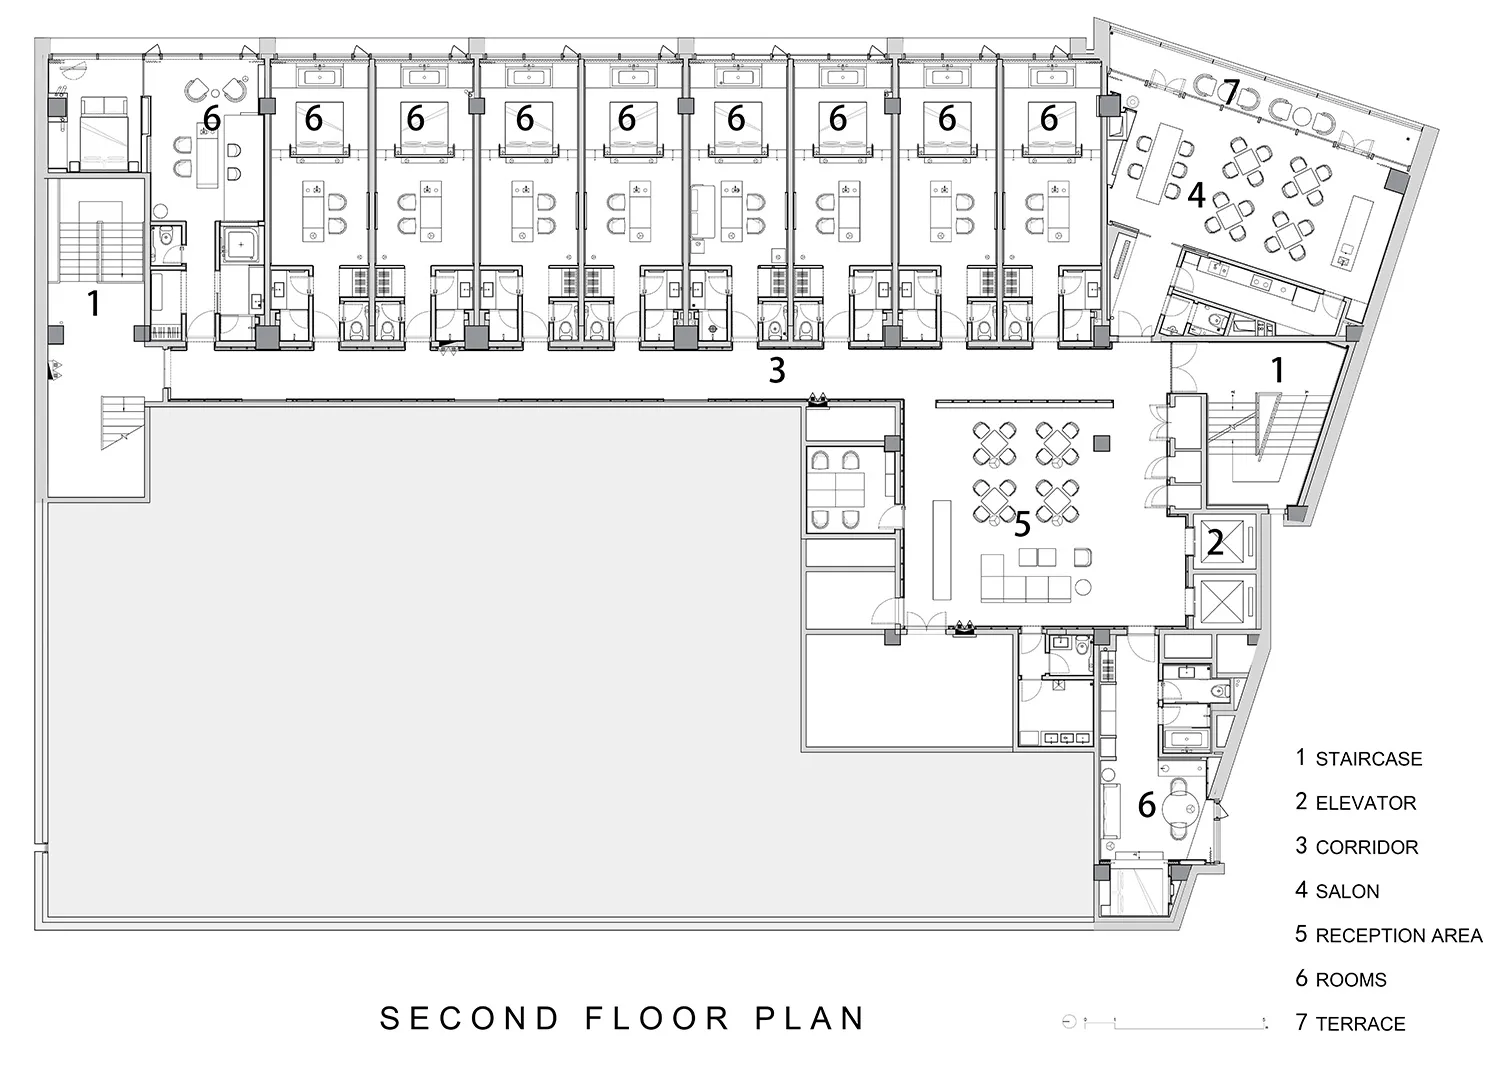
Second Floor Plan for Commercial Space

Chic Floor Plan Space
Chic Floor Plan Space

Floor plan of a commercial building on the second floor with various rooms and areas labeled, including staircases, elevators

Second Floor Plan for Commercial Space

architecture · paper and inking · commercial space layout

Second Floor Plan for Commercial Space This floor plan demonstrates the layout of a commercial building's second floor, featuring distinct functional zones su

Tags

commercial-building-planfloor-layoutsecond-floor-planoffice-space-layoutdesign-plan

Second Floor Plan for Commercial Space

architecture · paper and inking · commercial space layout

Second Floor Plan for Commercial Space This floor plan demonstrates the layout of a commercial building's second floor, featuring distinct functional zones su

Tags

commercial-building-planfloor-layoutsecond-floor-planoffice-space-layoutdesign-plan

About this design

Floor plan of a commercial building on the second floor with various rooms and areas labeled, including staircases, elevators

Style
architecture
Materials
paper and inking
Subject
commercial space layout

Related architecture designs

  • Floor plan of a second floor interior design layout.Second Floor Plan: Interior Design
  • A minimalist architectural floor plan showing the layout of a second level with labeled rooms and scale.Second Floor Plan Minimalist
  • A black and white architectural floor plan for the second floor of a building, labeled with room numbers and descriptions.Second Floor Plan
  • A technical drawing showing a section of a building.Section of a Building Section
  • A detailed architectural drawing showing two vertical cross-sections of an interior space, including staircases, bathrooms, a
Sectioned Interior View Alternate Angle
  • Sectional drawing of a building structure showing materials and dimensionsSections Plan: Concrete, Aluminum, Stainless Steel
  • Luxury restaurant interior with concrete, wood, and plant accents.Serene Hill Concrete Wood Plant Interior
  • A serene waterfront resort with lush greenery, a boat, and mountains in the background.Serene Waterfront Resort