Second Floor Restaurant Floor Plan with Curved Booth Seating
Suzhou Dong Taihu S Bay 3 Station - Na Tan Restaurant
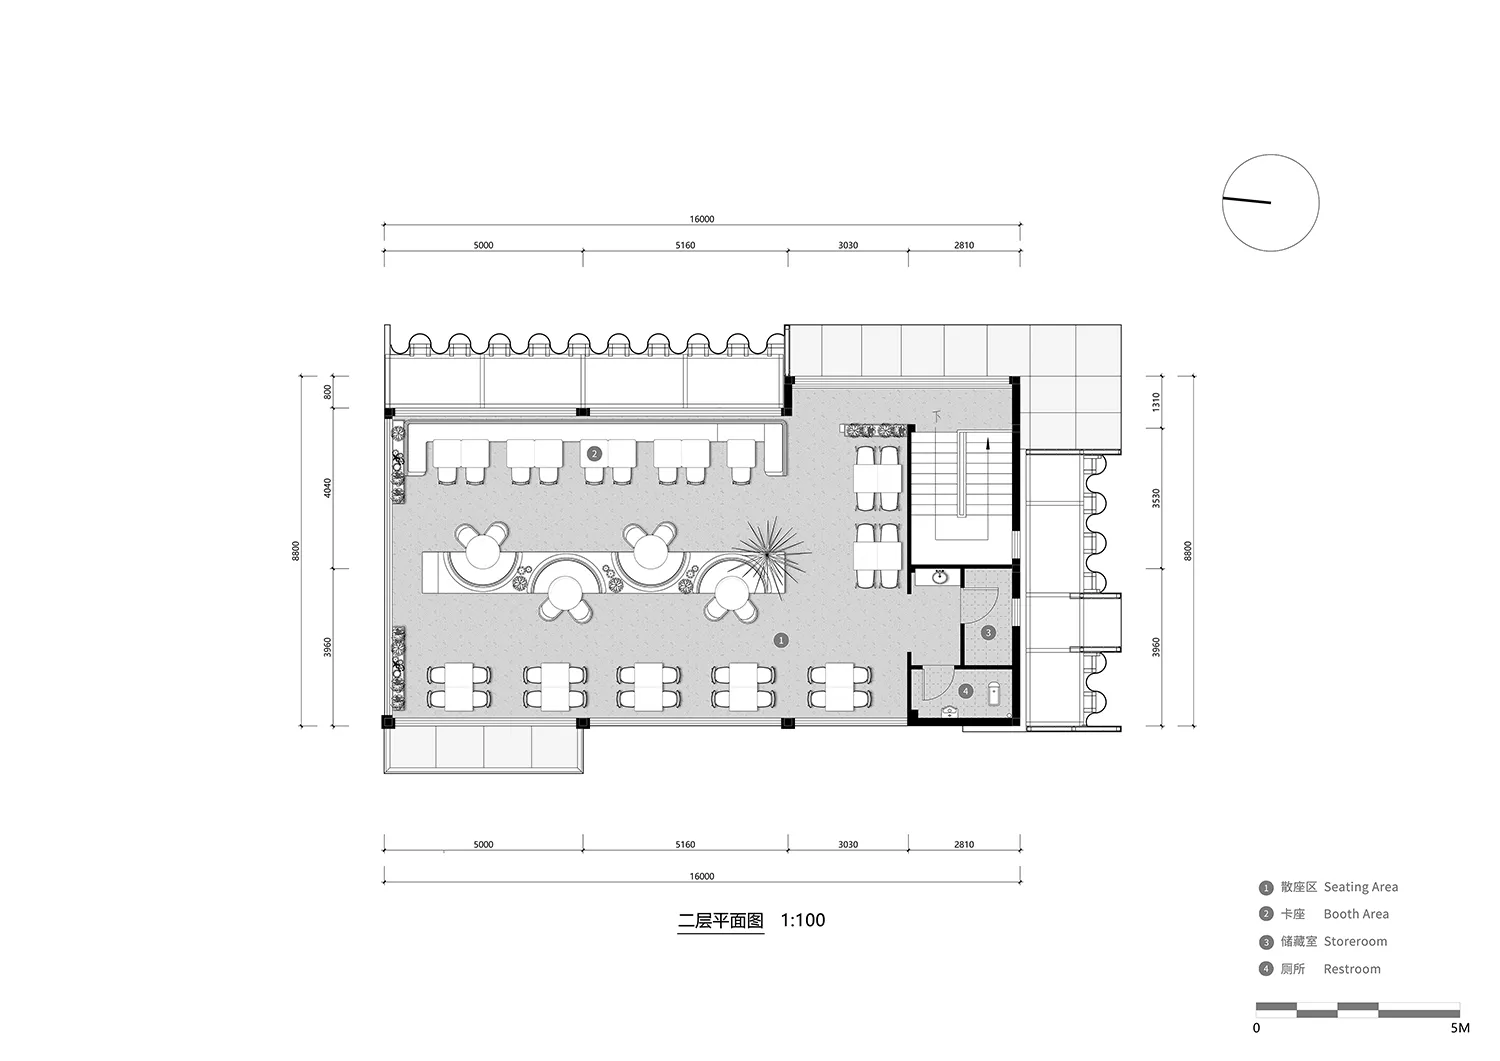
Second Floor Restaurant Floor Plan with Curved Booth Seating
floor plan · architectural drawing · restaurant
Efficient 160-meter-wide second-floor layout featuring distinct dining zones and natural circulation paths.
Second Floor Restaurant Floor Plan with Curved Booth Seating
floor plan · architectural drawing · restaurant
Efficient 160-meter-wide second-floor layout featuring distinct dining zones and natural circulation paths.
About this design
This clean 1:100 architectural floor plan illustrates the spatial organization of a contemporary restaurant's second floor. The dominant layout features a large open seating area on the left with a mix of rectangular tables and distinctive circular banquette seating arranged around central planters. The right side contains more intimate curved booth seating along the perimeter wall, creating a rhythmic scalloped edge. A clear circulation spine runs through the center, leading to a staircase and service areas. The design employs a neutral monochrome palette typical of technical drawings, with solid black walls, light grey flooring, and white furniture symbols. The spatial layout prioritizes both efficiency and comfort, separating the lively main dining zone from the more private booth area while maintaining excellent flow to restrooms and storage. This plan would suit modern urban restaurants, bistros, or cafes aiming for a balance between high-turnover seating and comfortable lingering spaces.
- Style
- floor plan
- Materials
- architectural drawing
- Subject
- restaurant
Palette
How to get this look
- Use clear zoning with numbered legends to distinguish different functional areas
- Incorporate curved booth seating along perimeter walls to maximize seating efficiency and create visual rhythm
- Place circular banquette seating with central planters to soften the dining environment
- Maintain a generous central circulation path for smooth guest and staff movement
- Apply consistent 1:100 scale with detailed dimensions and north arrow for professional presentation