FeelDesign LogoFeelDesign

Simple Brick Room with Door and Window

Y

YUSPA Beijing Sanlitun Store
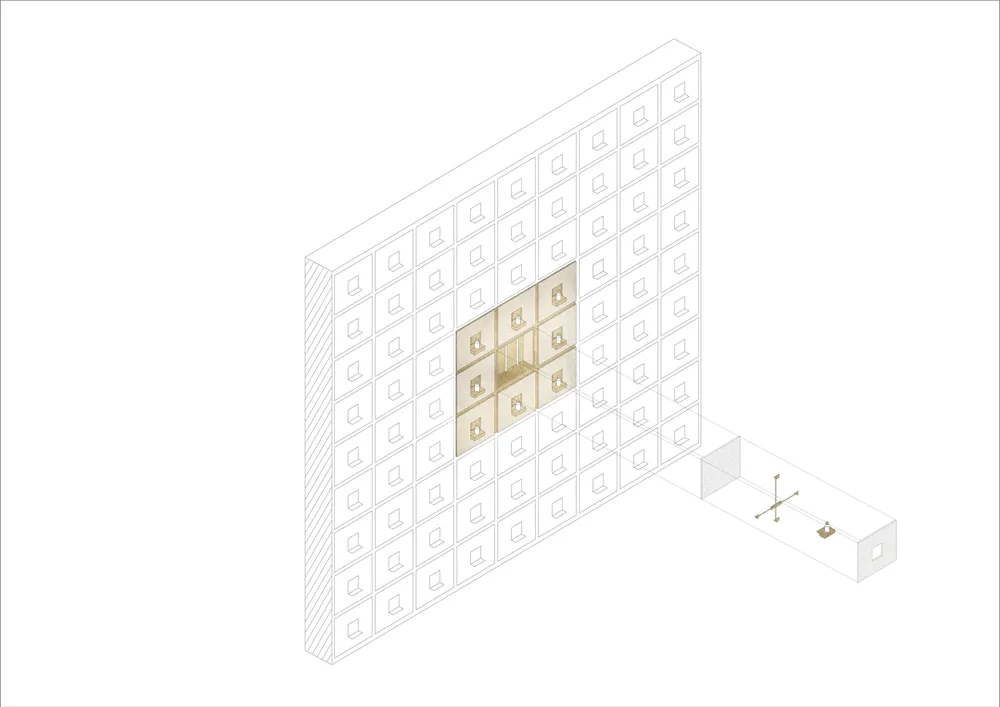
A simple room with a brick wall, doorway, and window, depicted in a minimalistic floor plan with dim lighting

Simple Brick Room with Door and Window

floor plan

Tags

bricksimpleminimalistfloor-plansmall-spacesubdued

Simple Brick Room with Door and Window

floor plan

Tags

bricksimpleminimalistfloor-plansmall-spacesubdued

About this design

A simple room with a brick wall, doorway, and window, depicted in a minimalistic floor plan with dim lighting

Style
floor plan

Related floor plan designs

  • Black and white floor plan of an office with a doorway and hallway, featuring linework and labelsClassic Office Floor Plan with Doorway and Hallway
  • Empty black and white floor plan showing a minimalist home layout with a kitchen, dining area, and living room, featuring chairs and a focus on basic layout and furnishingsMinimalist Home Layout with Multiple Rooms
  • A detailed white drawing of a large building with multiple rooms, including a kitchen and dining area, with clear labels and measurementsMixed-Use Building with Residential and Commercial Spaces
  • Black and white floor plan of a modern house with a living room, kitchen, and dining room, featuring clean lines and minimalistic design, with natural light coming in through the windowsModern Residential Floor Plan
  • 2D floor plan of a modern house with white walls, natural light, and clean linesModern House Floor Plan with White Walls
  • 2D floor plan of a modern room with furniture, labels, and measurements, featuring a clean and minimalist design with predominantly white materialsModern Living Space with Minimalist Furniture
  • 2D floor plan of a minimalist kitchen with a white countertop and a wooden staircase, featuring a sink and a staircase leading to another floorMinimalist Kitchen with White Countertop and Wooden Staircase
  • 2D floor plan of a modern hotel with a lobby, dining area, and lounge, featuring a mix of materials and colors, with furniture and other elements placed strategically for comfort and convenienceModern Hotel Floor Plan with Lobby and Lounge

Simple Brick Room with Door and Window

Y

YUSPA Beijing Sanlitun Store

A simple room with a brick wall, doorway, and window, depicted in a minimalistic floor plan with dim lighting

Simple Brick Room with Door and Window

floor plan

Tags

bricksimpleminimalistfloor-plansmall-spacesubdued

Simple Brick Room with Door and Window

floor plan

Tags

bricksimpleminimalistfloor-plansmall-spacesubdued

About this design

A simple room with a brick wall, doorway, and window, depicted in a minimalistic floor plan with dim lighting

Style
floor plan

Related floor plan designs

  • Black and white floor plan of an office with a doorway and hallway, featuring linework and labelsClassic Office Floor Plan with Doorway and Hallway
  • Empty black and white floor plan showing a minimalist home layout with a kitchen, dining area, and living room, featuring chairs and a focus on basic layout and furnishingsMinimalist Home Layout with Multiple Rooms
  • A detailed white drawing of a large building with multiple rooms, including a kitchen and dining area, with clear labels and measurementsMixed-Use Building with Residential and Commercial Spaces
  • Black and white floor plan of a modern house with a living room, kitchen, and dining room, featuring clean lines and minimalistic design, with natural light coming in through the windowsModern Residential Floor Plan
  • 2D floor plan of a modern house with white walls, natural light, and clean linesModern House Floor Plan with White Walls
  • 2D floor plan of a modern room with furniture, labels, and measurements, featuring a clean and minimalist design with predominantly white materialsModern Living Space with Minimalist Furniture
  • 2D floor plan of a minimalist kitchen with a white countertop and a wooden staircase, featuring a sink and a staircase leading to another floorMinimalist Kitchen with White Countertop and Wooden Staircase
  • 2D floor plan of a modern hotel with a lobby, dining area, and lounge, featuring a mix of materials and colors, with furniture and other elements placed strategically for comfort and convenienceModern Hotel Floor Plan with Lobby and Lounge