FeelDesign LogoFeelDesign

Simple Dirt Room Floor Plan

S

Shanghai HARMAY Huamei Huiquan Shi Yan Shi Chang
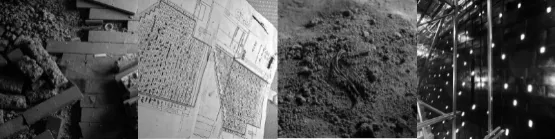
2D top-down schematic of a dirt room with earth tone colors and natural lighting

Simple Dirt Room Floor Plan

floor plan

Tags

dirt-roomminimalistindoorresidentialutilitariansimple

Simple Dirt Room Floor Plan

floor plan

Tags

dirt-roomminimalistindoorresidentialutilitariansimple

About this design

2D top-down schematic of a dirt room with earth tone colors and natural lighting

Style
floor plan

Related floor plan designs

  • 2D floor plan of a restaurant with dining tables, chairs, and labels indicating measurements and layoutRestaurant Dining Area Floor Plan
  • A modern office building floor plan featuring multiple rooms and hallways with a focus on efficient use of space and a neutral color schemeModern Office Building Floor Plan
  • 2D floor plan of a modern restaurant with a large dining area featuring multiple tables and benches, with linework and labels indicating measurements and layoutModern Restaurant Floor Plan with Dining Area
  • A dimly lit architectural floor plan of an old building with concrete walls and various roomsOld Building Floor Plan with Concrete Walls
  • Architectural drawing of a modern building interior with multiple rooms, including a dining area and living space, with linework and labelsModern Open-Plan Living Space with Dining Area
  • A modern floor plan featuring open areas and smaller rooms with concrete floors and walls, showcasing a clean and minimalistic designModern Open-Plan Living Space with Concrete Floors
  • 2D floor plan of a modern hotel with a staircase leading to different levels, clean lines, and minimalistic elementsModern Hotel Floor Plan with Staircase
  • 2D floor plan of a modern building with multiple rooms, chairs, tables, and seating areasModern Multi-Room Floor Plan with Seating Arrangements

Simple Dirt Room Floor Plan

S

Shanghai HARMAY Huamei Huiquan Shi Yan Shi Chang

2D top-down schematic of a dirt room with earth tone colors and natural lighting

Simple Dirt Room Floor Plan

floor plan

Tags

dirt-roomminimalistindoorresidentialutilitariansimple

Simple Dirt Room Floor Plan

floor plan

Tags

dirt-roomminimalistindoorresidentialutilitariansimple

About this design

2D top-down schematic of a dirt room with earth tone colors and natural lighting

Style
floor plan

Related floor plan designs

  • 2D floor plan of a restaurant with dining tables, chairs, and labels indicating measurements and layoutRestaurant Dining Area Floor Plan
  • A modern office building floor plan featuring multiple rooms and hallways with a focus on efficient use of space and a neutral color schemeModern Office Building Floor Plan
  • 2D floor plan of a modern restaurant with a large dining area featuring multiple tables and benches, with linework and labels indicating measurements and layoutModern Restaurant Floor Plan with Dining Area
  • A dimly lit architectural floor plan of an old building with concrete walls and various roomsOld Building Floor Plan with Concrete Walls
  • Architectural drawing of a modern building interior with multiple rooms, including a dining area and living space, with linework and labelsModern Open-Plan Living Space with Dining Area
  • A modern floor plan featuring open areas and smaller rooms with concrete floors and walls, showcasing a clean and minimalistic designModern Open-Plan Living Space with Concrete Floors
  • 2D floor plan of a modern hotel with a staircase leading to different levels, clean lines, and minimalistic elementsModern Hotel Floor Plan with Staircase
  • 2D floor plan of a modern building with multiple rooms, chairs, tables, and seating areasModern Multi-Room Floor Plan with Seating Arrangements