FeelDesign LogoFeelDesign

Shabu-Shabu Counter with Exposed Concrete and Steel

S

Shenyang Fuwan Roast Meat Wine House

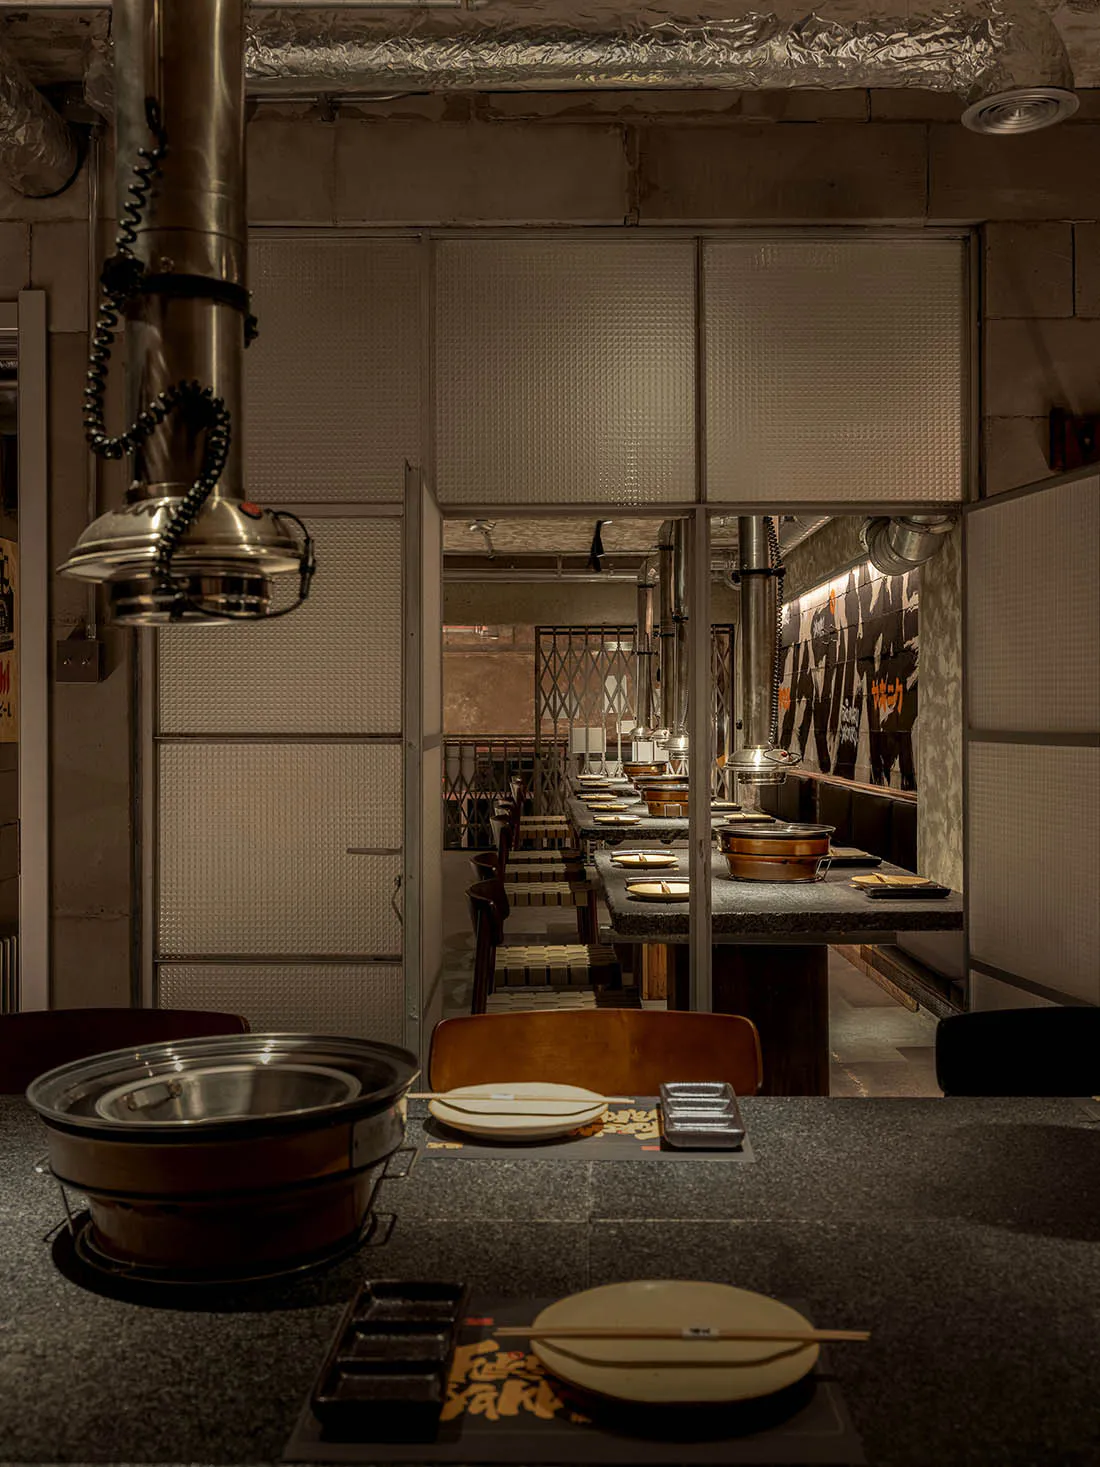
Interior view of an industrial-style Japanese shabu-shabu restaurant with concrete walls, stainless steel exhaust hoods, and set dining counters in warm dim lighting.

Shabu-Shabu Counter with Exposed Concrete and Steel

japanese hotpot restaurant · concrete and steel · industrial interior

A moody, industrial-style Japanese hotpot restaurant featuring raw concrete, heavy steel ventilation, and intimate counter seating.

Tags

industrial restaurantjapanese hotpotshabu shabu interiorconcrete dining spaceraw industrial design

Shabu-Shabu Counter with Exposed Concrete and Steel

japanese hotpot restaurant · concrete and steel · industrial interior

A moody, industrial-style Japanese hotpot restaurant featuring raw concrete, heavy steel ventilation, and intimate counter seating.

Tags

industrial restaurantjapanese hotpotshabu shabu interiorconcrete dining spaceraw industrial design

About this design

This striking interior showcases a raw industrial aesthetic perfectly suited for a Japanese hotpot restaurant. The dominant palette consists of cool concrete greys, metallic silvers, and warm wood tones from the seating. Exposed concrete walls and ceilings create a brutalist backdrop, contrasted by heavy-duty stainless steel ventilation ducts and oversized exhaust hoods that dominate the visual field. The lighting is intentionally moody and atmospheric, with focused downlights creating intimate pools of warmth over each dining counter. The spatial layout emphasizes linear flow with long communal stone counters and wooden chairs arranged for face-to-face hotpot dining. The material honesty—unpainted concrete, raw steel, and dark stone—gives the space an authentic, urban edge that suits young professionals and food enthusiasts seeking a memorable, no-frills dining experience. The open kitchen pass-through and visible ventilation systems reinforce the theatrical aspect of communal hotpot dining.

Style
japanese hotpot restaurant
Materials
concrete and steel
Subject
industrial interior

Palette

How to get this look

  • Leave concrete walls and ceilings unpainted or lightly sealed to preserve raw texture
  • Install oversized stainless steel ventilation hoods and exposed ductwork as architectural features
  • Use dark stone or concrete composite counters paired with simple wooden chairs
  • Opt for warm, low-level lighting focused on tabletops rather than general illumination
  • Incorporate industrial metal screens or mesh panels as spatial dividers
Related industrial interior designs

  • Modern brutalist commercial kitchen interior featuring a long concrete service counter, central kitchen island, and large rectangular fabric pendant lights suspended from an exposed concrete ceiling.Brutalist Cafe Kitchen with Concrete Island and Oversized Pendant Lights
  • Industrial-style hotpot restaurant interior featuring dark concrete walls, large stainless steel exhaust ducts, and a black stone counter set with hotpot pots and wooden plates.Hotpot Counter with Exposed Ductwork and Concrete Walls
  • Modern industrial bar counter with four white minimalist stools, concrete walls, and overhead linear LED lighting in a commercial space.Industrial Concrete Bar with White Block Stools
  • Concrete texture details in an industrial interior setting

Shabu-Shabu Counter with Exposed Concrete and Steel

S

Shenyang Fuwan Roast Meat Wine House

Interior view of an industrial-style Japanese shabu-shabu restaurant with concrete walls, stainless steel exhaust hoods, and set dining counters in warm dim lighting.

Shabu-Shabu Counter with Exposed Concrete and Steel

japanese hotpot restaurant · concrete and steel · industrial interior

A moody, industrial-style Japanese hotpot restaurant featuring raw concrete, heavy steel ventilation, and intimate counter seating.

Tags

industrial restaurantjapanese hotpotshabu shabu interiorconcrete dining spaceraw industrial design

Shabu-Shabu Counter with Exposed Concrete and Steel

japanese hotpot restaurant · concrete and steel · industrial interior

A moody, industrial-style Japanese hotpot restaurant featuring raw concrete, heavy steel ventilation, and intimate counter seating.

Tags

industrial restaurantjapanese hotpotshabu shabu interiorconcrete dining spaceraw industrial design

About this design

This striking interior showcases a raw industrial aesthetic perfectly suited for a Japanese hotpot restaurant. The dominant palette consists of cool concrete greys, metallic silvers, and warm wood tones from the seating. Exposed concrete walls and ceilings create a brutalist backdrop, contrasted by heavy-duty stainless steel ventilation ducts and oversized exhaust hoods that dominate the visual field. The lighting is intentionally moody and atmospheric, with focused downlights creating intimate pools of warmth over each dining counter. The spatial layout emphasizes linear flow with long communal stone counters and wooden chairs arranged for face-to-face hotpot dining. The material honesty—unpainted concrete, raw steel, and dark stone—gives the space an authentic, urban edge that suits young professionals and food enthusiasts seeking a memorable, no-frills dining experience. The open kitchen pass-through and visible ventilation systems reinforce the theatrical aspect of communal hotpot dining.

Style
japanese hotpot restaurant
Materials
concrete and steel
Subject
industrial interior

Palette

How to get this look

  • Leave concrete walls and ceilings unpainted or lightly sealed to preserve raw texture
  • Install oversized stainless steel ventilation hoods and exposed ductwork as architectural features
  • Use dark stone or concrete composite counters paired with simple wooden chairs
  • Opt for warm, low-level lighting focused on tabletops rather than general illumination
  • Incorporate industrial metal screens or mesh panels as spatial dividers
Related industrial interior designs

  • Modern brutalist commercial kitchen interior featuring a long concrete service counter, central kitchen island, and large rectangular fabric pendant lights suspended from an exposed concrete ceiling.Brutalist Cafe Kitchen with Concrete Island and Oversized Pendant Lights
  • Industrial-style hotpot restaurant interior featuring dark concrete walls, large stainless steel exhaust ducts, and a black stone counter set with hotpot pots and wooden plates.Hotpot Counter with Exposed Ductwork and Concrete Walls
  • Modern industrial bar counter with four white minimalist stools, concrete walls, and overhead linear LED lighting in a commercial space.Industrial Concrete Bar with White Block Stools
  • Concrete texture details in an industrial interior setting
Industrial Interior Concrete Texture
  • Industrial-style interior with stone columns and red boxes on shelves.Industrial Interior with Stone Columns
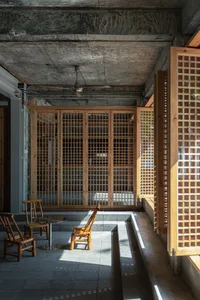
  • Industrial-style room with wooden grid walls and ceiling fanIndustrial Interior Wood Grid
  • Modern industrial building interior showcasing metallic construction elements.Modern Industrial Interior Metallic Elements
  • Modern industrial office space featuring wooden frames and steel structural elements.Modern Industrial Office Space with Wooden Frames
  • Industrial Interior Concrete Texture
  • Industrial-style interior with stone columns and red boxes on shelves.Industrial Interior with Stone Columns
  • Industrial-style room with wooden grid walls and ceiling fanIndustrial Interior Wood Grid
  • Modern industrial building interior showcasing metallic construction elements.Modern Industrial Interior Metallic Elements
  • Modern industrial office space featuring wooden frames and steel structural elements.Modern Industrial Office Space with Wooden Frames