FeelDesign LogoFeelDesign

Shanwei Rice Shop Warm Wooden Facade at Dusk

S

Shanghai Le Fa Lou Tea Hotel

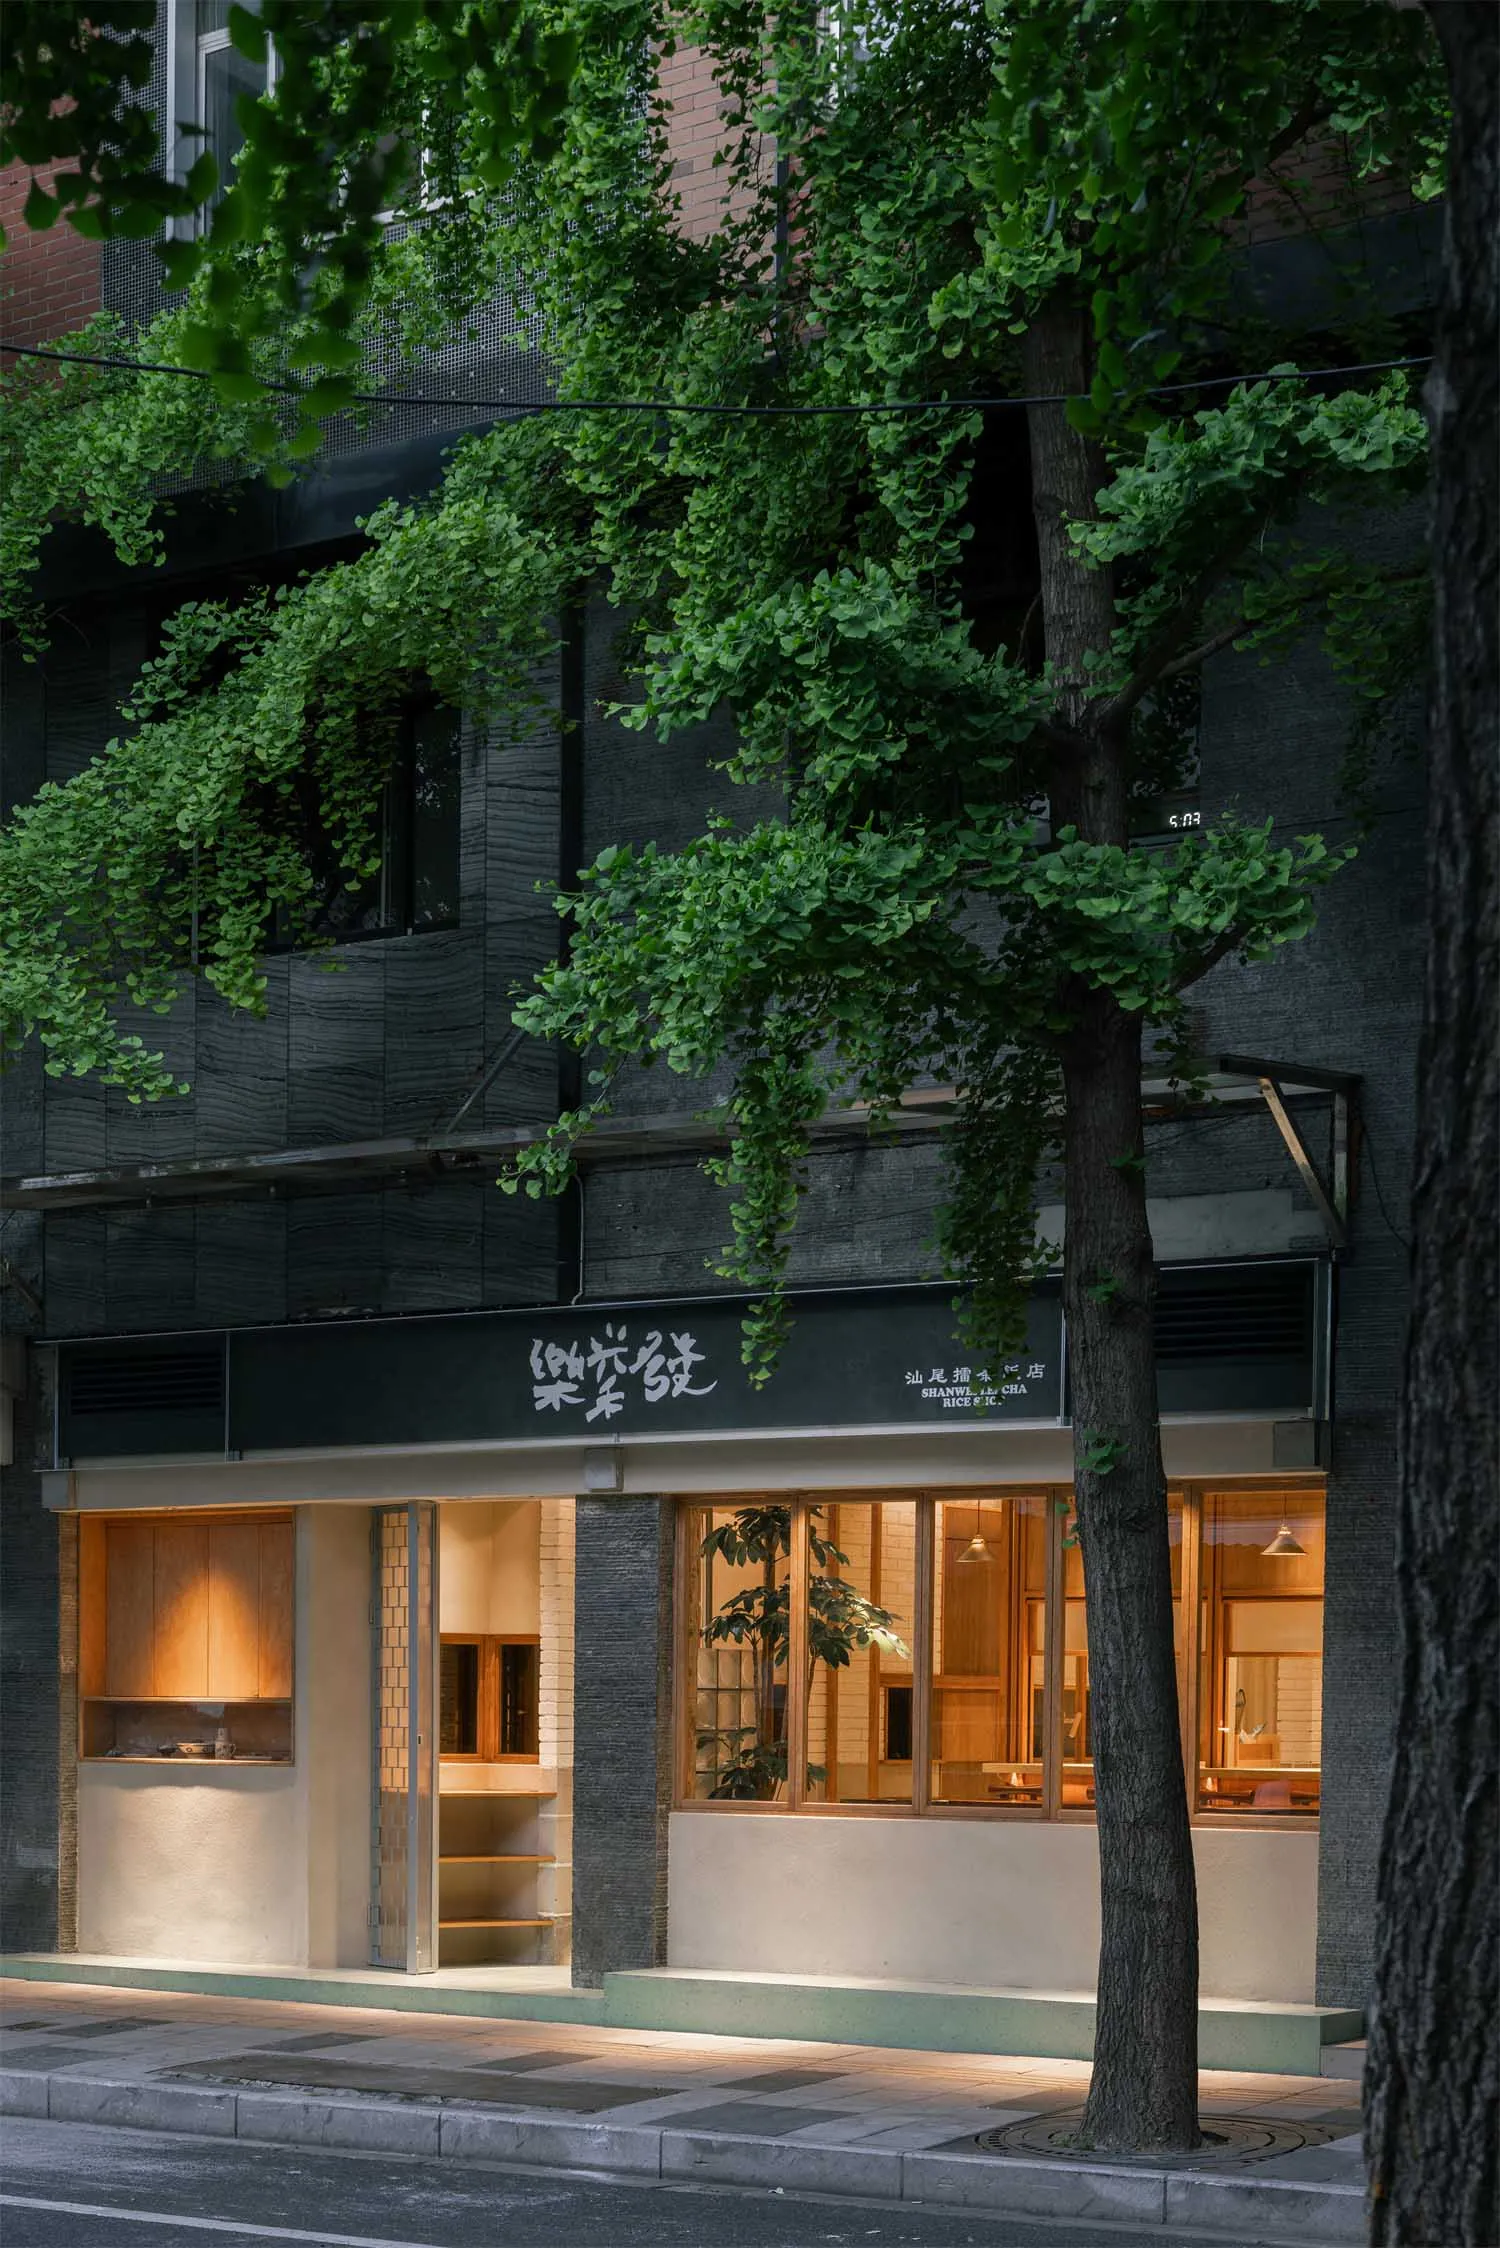
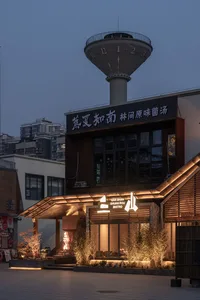
Street view of Shanwei Rice Shop with dark textured concrete upper facade, warm wooden interior visible through large windows, and green ginkgo trees in foreground at night.

Shanwei Rice Shop Warm Wooden Facade at Dusk

restaurant facade · textured concrete · japanese rice shop

Lush ginkgo trees frame the serene entrance of this minimalist Taiwanese-Japanese rice specialty shop.

Tags

restaurant facadetextured concretewarm wood interiorginkgo treetaipei cafe design

Shanwei Rice Shop Warm Wooden Facade at Dusk

restaurant facade · textured concrete · japanese rice shop

Lush ginkgo trees frame the serene entrance of this minimalist Taiwanese-Japanese rice specialty shop.

Tags

restaurant facadetextured concretewarm wood interiorginkgo treetaipei cafe design

About this design

This captivating streetscape showcases the Shanwei Rice Shop, a beautifully restrained commercial facade that masterfully blends modern minimalism with natural warmth. The dominant palette consists of deep charcoal and textured concrete on the upper level, contrasted with creamy off-white plaster and rich honey-toned wood on the lower level. The material selection is particularly striking: heavily textured vertical concrete creates a dramatic tactile backdrop, while the generous use of light oak and maple wood in the interior and window frames brings organic softness. Warm, glowing interior lighting spills onto the sidewalk, creating an inviting mood that feels both intimate and sophisticated. The spatial layout cleverly uses large glass windows to blur the boundary between interior and exterior, allowing passersby to glimpse the clean, zen-like dining area. Lush, cascading ginkgo leaves add a vital layer of organic movement and seasonal color. This design approach perfectly suits intimate dining establishments, specialty food shops, and boutique cafes that want to convey quiet luxury and mindful craftsmanship.

Style
restaurant facade
Materials
textured concrete
Subject
japanese rice shop

Palette

black #182F18
green #2A3132
gray #172023

Related restaurant facade designs

  • Street view of Shenwei Rice Shop in Taipei featuring dark textured concrete walls, warm wooden interior lighting, large glass windows, and a mature ginkgo tree in the foreground.Shenwei Rice Shop Warm Wooden Facade at Dusk
  • Modern restaurant facade with a concrete exterior, large windows, and potted plants, featuring two umbrellas for shade or decorationModern Restaurant Facade with Concrete Exterior
  • Exterior view of a modern sushi restaurant with a white facade and a glass front, allowing natural light to enterModern Sushi Restaurant Facade
  • Evening view of Oao Brunch & Bistro modern glass facade with large white circular logo, abundant potted plants, and warm interior lighting in Taipei.Oao Brunch & Bistro Warm Glass Facade

Shanwei Rice Shop Warm Wooden Facade at Dusk

S

Shanghai Le Fa Lou Tea Hotel

Street view of Shanwei Rice Shop with dark textured concrete upper facade, warm wooden interior visible through large windows, and green ginkgo trees in foreground at night.

Shanwei Rice Shop Warm Wooden Facade at Dusk

restaurant facade · textured concrete · japanese rice shop

Lush ginkgo trees frame the serene entrance of this minimalist Taiwanese-Japanese rice specialty shop.

Tags

restaurant facadetextured concretewarm wood interiorginkgo treetaipei cafe design

Shanwei Rice Shop Warm Wooden Facade at Dusk

restaurant facade · textured concrete · japanese rice shop

Lush ginkgo trees frame the serene entrance of this minimalist Taiwanese-Japanese rice specialty shop.

Tags

restaurant facadetextured concretewarm wood interiorginkgo treetaipei cafe design

About this design

This captivating streetscape showcases the Shanwei Rice Shop, a beautifully restrained commercial facade that masterfully blends modern minimalism with natural warmth. The dominant palette consists of deep charcoal and textured concrete on the upper level, contrasted with creamy off-white plaster and rich honey-toned wood on the lower level. The material selection is particularly striking: heavily textured vertical concrete creates a dramatic tactile backdrop, while the generous use of light oak and maple wood in the interior and window frames brings organic softness. Warm, glowing interior lighting spills onto the sidewalk, creating an inviting mood that feels both intimate and sophisticated. The spatial layout cleverly uses large glass windows to blur the boundary between interior and exterior, allowing passersby to glimpse the clean, zen-like dining area. Lush, cascading ginkgo leaves add a vital layer of organic movement and seasonal color. This design approach perfectly suits intimate dining establishments, specialty food shops, and boutique cafes that want to convey quiet luxury and mindful craftsmanship.

Style
restaurant facade
Materials
textured concrete
Subject
japanese rice shop

Palette

black #182F18
green #2A3132
gray #172023

Related restaurant facade designs

  • Street view of Shenwei Rice Shop in Taipei featuring dark textured concrete walls, warm wooden interior lighting, large glass windows, and a mature ginkgo tree in the foreground.Shenwei Rice Shop Warm Wooden Facade at Dusk
  • Modern restaurant facade with a concrete exterior, large windows, and potted plants, featuring two umbrellas for shade or decorationModern Restaurant Facade with Concrete Exterior
  • Exterior view of a modern sushi restaurant with a white facade and a glass front, allowing natural light to enterModern Sushi Restaurant Facade
  • Evening view of Oao Brunch & Bistro modern glass facade with large white circular logo, abundant potted plants, and warm interior lighting in Taipei.Oao Brunch & Bistro Warm Glass Facade
brown #092004
orange #111B19

How to get this look

  • Use vertically textured concrete or board-formed concrete on upper facades to create depth and shadow play
  • Pair warm wood tones with crisp white plaster bases to establish visual balance
  • Incorporate large, unobstructed glass windows to invite views into a softly lit interior
  • Plant deciduous trees like ginkgo directly in front of the building for seasonal framing
  • Install warm LED lighting at ground level to wash the facade and create a welcoming nighttime glow
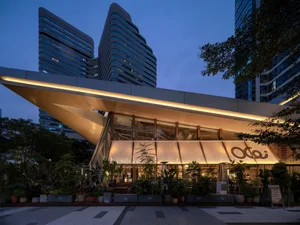
Modern glass facade of OE Brunch & Bistro restaurant in Taipei at dusk, featuring a dramatic cantilevered illuminated canopy, abundant potted plants, and contemporary high-rise buildings in the background.OE Brunch Bistro Glass Facade with Illuminated Canopy
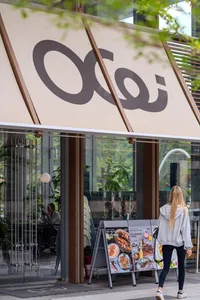
  • Modern restaurant entrance with large dark logo on beige awning, floor-to-ceiling glass walls, wooden frames, and a woman in grey hoodie walking past menu boards.Restaurant Entrance with Oversized Logo and Warm Wood Accents
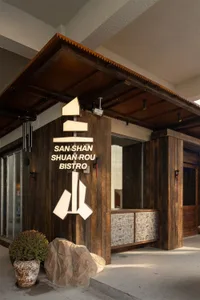
  • Exterior entrance of San Shan Shuan Rou Bistro featuring dark reclaimed wood cladding, illuminated three-mountain logo, stone planter, and textured stone base.San Shan Bistro Dark Wood Entrance
  • Night view of San Shan Shuan Rou Bistro with illuminated corten steel facade, wooden slats, and lush landscaping under a large concrete water tower.San Shan Shuan Rou Bistro Warmly Lit Corten Facade
  • brown #092004
    orange #111B19

    How to get this look

    • Use vertically textured concrete or board-formed concrete on upper facades to create depth and shadow play
    • Pair warm wood tones with crisp white plaster bases to establish visual balance
    • Incorporate large, unobstructed glass windows to invite views into a softly lit interior
    • Plant deciduous trees like ginkgo directly in front of the building for seasonal framing
    • Install warm LED lighting at ground level to wash the facade and create a welcoming nighttime glow
    Modern glass facade of OE Brunch & Bistro restaurant in Taipei at dusk, featuring a dramatic cantilevered illuminated canopy, abundant potted plants, and contemporary high-rise buildings in the background.OE Brunch Bistro Glass Facade with Illuminated Canopy
  • Modern restaurant entrance with large dark logo on beige awning, floor-to-ceiling glass walls, wooden frames, and a woman in grey hoodie walking past menu boards.Restaurant Entrance with Oversized Logo and Warm Wood Accents
  • Exterior entrance of San Shan Shuan Rou Bistro featuring dark reclaimed wood cladding, illuminated three-mountain logo, stone planter, and textured stone base.San Shan Bistro Dark Wood Entrance
  • Night view of San Shan Shuan Rou Bistro with illuminated corten steel facade, wooden slats, and lush landscaping under a large concrete water tower.San Shan Shuan Rou Bistro Warmly Lit Corten Facade