FeelDesign LogoFeelDesign

Oao Brunch & Bistro Warm Glass Facade

F

Foshan OCO Restaurant

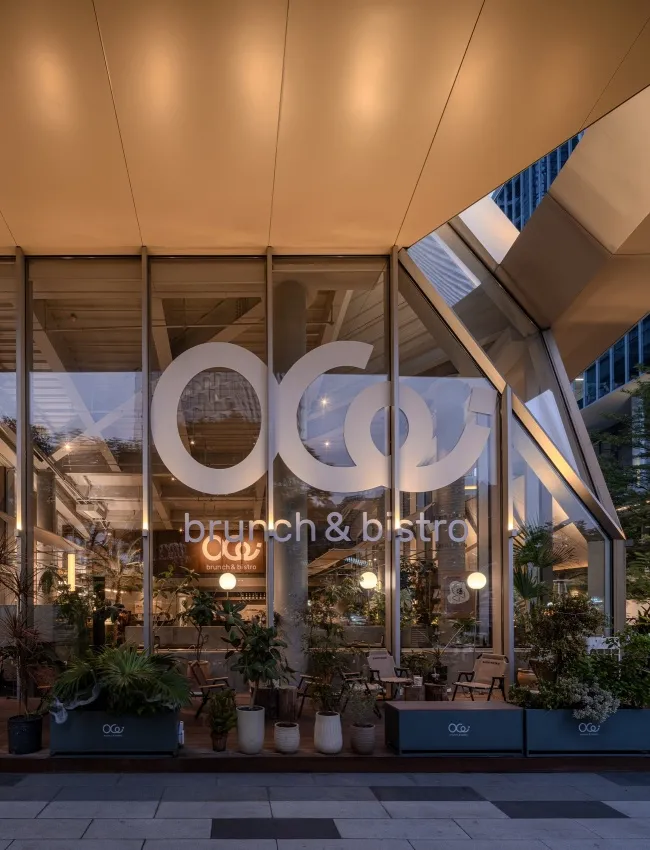
Evening view of Oao Brunch & Bistro modern glass facade with large white circular logo, abundant potted plants, and warm interior lighting in Taipei.

Oao Brunch & Bistro Warm Glass Facade

restaurant facade · glass and concrete · modern bistro

Large circular logo floats elegantly on a fully glazed modern bistro entrance framed by warm ambient lighting.

Tags

glass facademodern bistrorestaurant entrancewarm lightingurban greenery

Oao Brunch & Bistro Warm Glass Facade

restaurant facade · glass and concrete · modern bistro

Large circular logo floats elegantly on a fully glazed modern bistro entrance framed by warm ambient lighting.

Tags

glass facademodern bistrorestaurant entrancewarm lightingurban greenery

About this design

This contemporary restaurant facade showcases a dominant warm neutral palette of soft beige, creamy white, and deep charcoal. The primary material is expansive floor-to-ceiling glass framed by sleek concrete and metal structures, creating a transparent boundary between the street and the inviting interior. Abundant layered greenery in various ceramic and metal planters softens the architectural lines and adds organic texture. The lighting design is particularly effective, with recessed ceiling lights casting a gentle, golden glow that makes the large white circular logo appear to float. The spatial layout cleverly uses the setback entrance and strategic plant placement to create a welcoming transitional zone. This design perfectly suits an urban brunch bistro targeting young professionals and design-conscious diners who appreciate minimal yet warm modern aesthetics.

Style
restaurant facade
Materials
glass and concrete
Subject
modern bistro

Palette

brown #825C3D
orange #BE885A
blue #3A281E
black #6C6C81

Related restaurant facade designs

  • Modern glass facade of OE Brunch & Bistro restaurant in Taipei at dusk, featuring a dramatic cantilevered illuminated canopy, abundant potted plants, and contemporary high-rise buildings in the background.OE Brunch Bistro Glass Facade with Illuminated Canopy
  • Modern restaurant entrance with large dark logo on beige awning, floor-to-ceiling glass walls, wooden frames, and a woman in grey hoodie walking past menu boards.Restaurant Entrance with Oversized Logo and Warm Wood Accents
  • Exterior entrance of San Shan Shuan Rou Bistro featuring dark reclaimed wood cladding, illuminated three-mountain logo, stone planter, and textured stone base.San Shan Bistro Dark Wood Entrance
  • Night view of San Shan Shuan Rou Bistro with illuminated corten steel facade, wooden slats, and lush landscaping under a large concrete water tower.

Oao Brunch & Bistro Warm Glass Facade

F

Foshan OCO Restaurant

Evening view of Oao Brunch & Bistro modern glass facade with large white circular logo, abundant potted plants, and warm interior lighting in Taipei.

Oao Brunch & Bistro Warm Glass Facade

restaurant facade · glass and concrete · modern bistro

Large circular logo floats elegantly on a fully glazed modern bistro entrance framed by warm ambient lighting.

Tags

glass facademodern bistrorestaurant entrancewarm lightingurban greenery

Oao Brunch & Bistro Warm Glass Facade

restaurant facade · glass and concrete · modern bistro

Large circular logo floats elegantly on a fully glazed modern bistro entrance framed by warm ambient lighting.

Tags

glass facademodern bistrorestaurant entrancewarm lightingurban greenery

About this design

This contemporary restaurant facade showcases a dominant warm neutral palette of soft beige, creamy white, and deep charcoal. The primary material is expansive floor-to-ceiling glass framed by sleek concrete and metal structures, creating a transparent boundary between the street and the inviting interior. Abundant layered greenery in various ceramic and metal planters softens the architectural lines and adds organic texture. The lighting design is particularly effective, with recessed ceiling lights casting a gentle, golden glow that makes the large white circular logo appear to float. The spatial layout cleverly uses the setback entrance and strategic plant placement to create a welcoming transitional zone. This design perfectly suits an urban brunch bistro targeting young professionals and design-conscious diners who appreciate minimal yet warm modern aesthetics.

Style
restaurant facade
Materials
glass and concrete
Subject
modern bistro

Palette

brown #825C3D
orange #BE885A
blue #3A281E
black #6C6C81

Related restaurant facade designs

  • Modern glass facade of OE Brunch & Bistro restaurant in Taipei at dusk, featuring a dramatic cantilevered illuminated canopy, abundant potted plants, and contemporary high-rise buildings in the background.OE Brunch Bistro Glass Facade with Illuminated Canopy
  • Modern restaurant entrance with large dark logo on beige awning, floor-to-ceiling glass walls, wooden frames, and a woman in grey hoodie walking past menu boards.Restaurant Entrance with Oversized Logo and Warm Wood Accents
  • Exterior entrance of San Shan Shuan Rou Bistro featuring dark reclaimed wood cladding, illuminated three-mountain logo, stone planter, and textured stone base.San Shan Bistro Dark Wood Entrance
  • Night view of San Shan Shuan Rou Bistro with illuminated corten steel facade, wooden slats, and lush landscaping under a large concrete water tower.
gray #1F2638

How to get this look

  • Use oversized circular or abstract logos mounted directly on glass facades for strong visual identity
  • Layer different heights and textures of potted plants along the entrance to create depth and warmth
  • Install warm recessed linear lighting in the ceiling overhang to make signage appear to float at night
  • Combine raw concrete elements with soft neutral tones and abundant greenery for modern organic contrast
  • Keep the material palette restrained to glass, concrete, metal, and natural wood for cohesive elegance
San Shan Shuan Rou Bistro Warmly Lit Corten Facade
  • Street view of Shanwei Lei Cha Rice Shop with dark green signage, textured concrete pillars, light wood window frames, and warm interior lighting.Shanwei Lei Cha Rice Shop Concrete and Timber Facade
  • Street view of Shanwei Lei Cha Rice Shop with modern minimalist facade featuring exposed concrete, light wood framing, large glass windows, and hanging pendant lights.Shanwei Lei Cha Rice Shop Concrete and Wood Facade
  • Street view of Shanwei Rice Shop with dark textured concrete upper facade, warm wooden interior visible through large windows, and green ginkgo trees in foreground at night.Shanwei Rice Shop Warm Wooden Facade at Dusk
  • Street view of Shenwei Rice Shop in Taipei featuring dark textured concrete walls, warm wooden interior lighting, large glass windows, and a mature ginkgo tree in the foreground.Shenwei Rice Shop Warm Wooden Facade at Dusk
  • gray #1F2638

    How to get this look

    • Use oversized circular or abstract logos mounted directly on glass facades for strong visual identity
    • Layer different heights and textures of potted plants along the entrance to create depth and warmth
    • Install warm recessed linear lighting in the ceiling overhang to make signage appear to float at night
    • Combine raw concrete elements with soft neutral tones and abundant greenery for modern organic contrast
    • Keep the material palette restrained to glass, concrete, metal, and natural wood for cohesive elegance
    San Shan Shuan Rou Bistro Warmly Lit Corten Facade
  • Street view of Shanwei Lei Cha Rice Shop with dark green signage, textured concrete pillars, light wood window frames, and warm interior lighting.Shanwei Lei Cha Rice Shop Concrete and Timber Facade
  • Street view of Shanwei Lei Cha Rice Shop with modern minimalist facade featuring exposed concrete, light wood framing, large glass windows, and hanging pendant lights.Shanwei Lei Cha Rice Shop Concrete and Wood Facade
  • Street view of Shanwei Rice Shop with dark textured concrete upper facade, warm wooden interior visible through large windows, and green ginkgo trees in foreground at night.Shanwei Rice Shop Warm Wooden Facade at Dusk
  • Street view of Shenwei Rice Shop in Taipei featuring dark textured concrete walls, warm wooden interior lighting, large glass windows, and a mature ginkgo tree in the foreground.Shenwei Rice Shop Warm Wooden Facade at Dusk