FeelDesign LogoFeelDesign

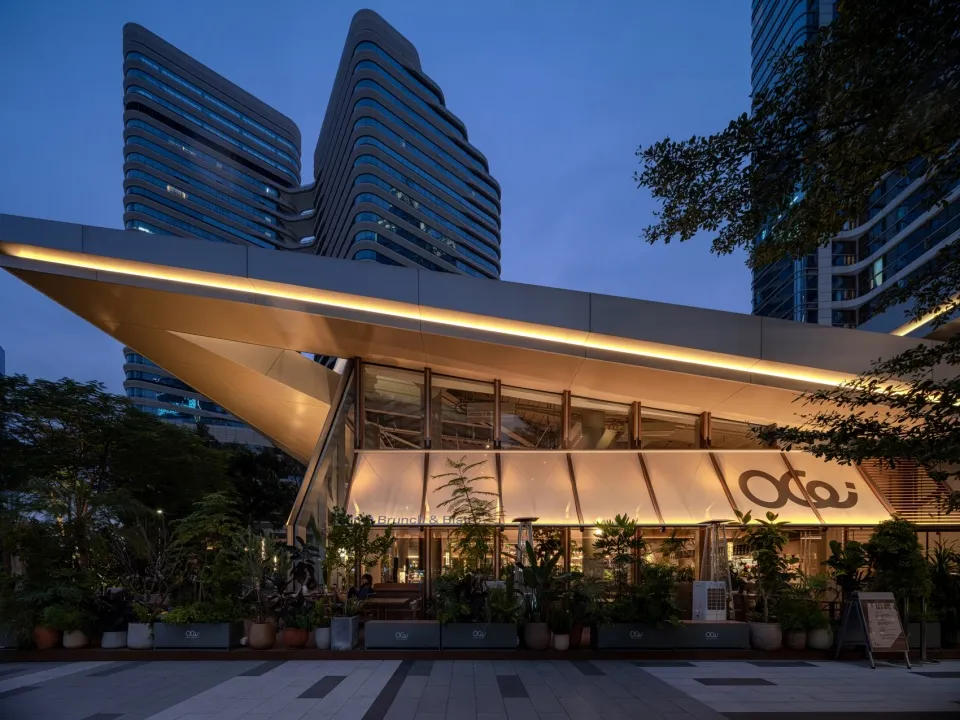
OE Brunch Bistro Glass Facade with Illuminated Canopy

F

Foshan OCO Restaurant

Modern glass facade of OE Brunch & Bistro restaurant in Taipei at dusk, featuring a dramatic cantilevered illuminated canopy, abundant potted plants, and contemporary high-rise buildings in the background.

OE Brunch Bistro Glass Facade with Illuminated Canopy

restaurant facade · glass and steel · modern commercial architecture

Warm lighting from the cantilevered canopy creates a welcoming glow against the twilight skyline of Taipei.

Tags

restaurant facademodern canopyglass architecturetaipei nightlifeilluminated overhang

OE Brunch Bistro Glass Facade with Illuminated Canopy

restaurant facade · glass and steel · modern commercial architecture

Warm lighting from the cantilevered canopy creates a welcoming glow against the twilight skyline of Taipei.

Tags

restaurant facademodern canopyglass architecturetaipei nightlifeilluminated overhang

About this design

This striking evening view showcases the sophisticated street presence of OE Brunch & Bistro in Taipei. The dominant design element is a bold, angular cantilevered canopy finished in warm metallic tones with integrated linear LED lighting that creates a dramatic floating effect. The facade combines expansive glass panels with clean steel framing, allowing full visual connection between the interior and the lush outdoor seating area. The material palette emphasizes contemporary coolness through glass, brushed metal, and concrete, contrasted by the organic warmth of numerous potted plants and trees that soften the architectural lines. The lighting design is particularly effective, with the under-canopy illumination casting a golden glow that makes the space feel inviting at twilight. The spatial layout cleverly uses the setback between the canopy and the main volume to create a generous semi-outdoor dining terrace. This design approach suits upscale urban brunch restaurants and lifestyle cafes that want to project modern sophistication while maintaining an approachable, nature-infused atmosphere.

Style
restaurant facade
Materials
glass and steel
Subject
modern commercial architecture

Palette

blue #4B76BC
black #22293A
brown #7E5537

Related restaurant facade designs

  • Modern restaurant entrance with large dark logo on beige awning, floor-to-ceiling glass walls, wooden frames, and a woman in grey hoodie walking past menu boards.Restaurant Entrance with Oversized Logo and Warm Wood Accents
  • Exterior entrance of San Shan Shuan Rou Bistro featuring dark reclaimed wood cladding, illuminated three-mountain logo, stone planter, and textured stone base.San Shan Bistro Dark Wood Entrance
  • Night view of San Shan Shuan Rou Bistro with illuminated corten steel facade, wooden slats, and lush landscaping under a large concrete water tower.San Shan Shuan Rou Bistro Warmly Lit Corten Facade
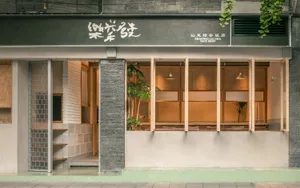
  • Street view of Shanwei Lei Cha Rice Shop with dark green signage, textured concrete pillars, light wood window frames, and warm interior lighting.

OE Brunch Bistro Glass Facade with Illuminated Canopy

F

Foshan OCO Restaurant

Modern glass facade of OE Brunch & Bistro restaurant in Taipei at dusk, featuring a dramatic cantilevered illuminated canopy, abundant potted plants, and contemporary high-rise buildings in the background.

OE Brunch Bistro Glass Facade with Illuminated Canopy

restaurant facade · glass and steel · modern commercial architecture

Warm lighting from the cantilevered canopy creates a welcoming glow against the twilight skyline of Taipei.

Tags

restaurant facademodern canopyglass architecturetaipei nightlifeilluminated overhang

OE Brunch Bistro Glass Facade with Illuminated Canopy

restaurant facade · glass and steel · modern commercial architecture

Warm lighting from the cantilevered canopy creates a welcoming glow against the twilight skyline of Taipei.

Tags

restaurant facademodern canopyglass architecturetaipei nightlifeilluminated overhang

About this design

This striking evening view showcases the sophisticated street presence of OE Brunch & Bistro in Taipei. The dominant design element is a bold, angular cantilevered canopy finished in warm metallic tones with integrated linear LED lighting that creates a dramatic floating effect. The facade combines expansive glass panels with clean steel framing, allowing full visual connection between the interior and the lush outdoor seating area. The material palette emphasizes contemporary coolness through glass, brushed metal, and concrete, contrasted by the organic warmth of numerous potted plants and trees that soften the architectural lines. The lighting design is particularly effective, with the under-canopy illumination casting a golden glow that makes the space feel inviting at twilight. The spatial layout cleverly uses the setback between the canopy and the main volume to create a generous semi-outdoor dining terrace. This design approach suits upscale urban brunch restaurants and lifestyle cafes that want to project modern sophistication while maintaining an approachable, nature-infused atmosphere.

Style
restaurant facade
Materials
glass and steel
Subject
modern commercial architecture

Palette

blue #4B76BC
black #22293A
brown #7E5537

Related restaurant facade designs

  • Modern restaurant entrance with large dark logo on beige awning, floor-to-ceiling glass walls, wooden frames, and a woman in grey hoodie walking past menu boards.Restaurant Entrance with Oversized Logo and Warm Wood Accents
  • Exterior entrance of San Shan Shuan Rou Bistro featuring dark reclaimed wood cladding, illuminated three-mountain logo, stone planter, and textured stone base.San Shan Bistro Dark Wood Entrance
  • Night view of San Shan Shuan Rou Bistro with illuminated corten steel facade, wooden slats, and lush landscaping under a large concrete water tower.San Shan Shuan Rou Bistro Warmly Lit Corten Facade
  • Street view of Shanwei Lei Cha Rice Shop with dark green signage, textured concrete pillars, light wood window frames, and warm interior lighting.
orange #3A4C6F
gray #2C1D16

How to get this look

  • Install a dramatic cantilevered canopy with integrated linear LED lighting to create a floating illuminated effect
  • Use large-format glass panels framed in dark metal to maximize transparency and connection to the outdoors
  • Layer the entrance with abundant tropical potted plants to soften modern architectural lines
  • Choose warm white lighting (approximately 2700K-3000K) under architectural overhangs for an inviting evening glow
  • Balance hard contemporary materials like steel and concrete with organic greenery and wooden furniture accents
Shanwei Lei Cha Rice Shop Concrete and Timber Facade
  • Street view of Shanwei Lei Cha Rice Shop with modern minimalist facade featuring exposed concrete, light wood framing, large glass windows, and hanging pendant lights.Shanwei Lei Cha Rice Shop Concrete and Wood Facade
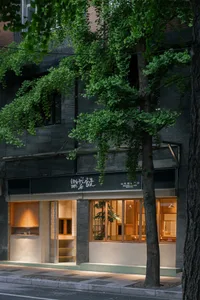
  • Street view of Shanwei Rice Shop with dark textured concrete upper facade, warm wooden interior visible through large windows, and green ginkgo trees in foreground at night.Shanwei Rice Shop Warm Wooden Facade at Dusk
  • Street view of Shenwei Rice Shop in Taipei featuring dark textured concrete walls, warm wooden interior lighting, large glass windows, and a mature ginkgo tree in the foreground.Shenwei Rice Shop Warm Wooden Facade at Dusk
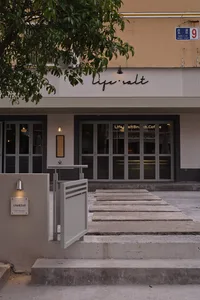
  • Modern restaurant facade with a concrete exterior, large windows, and potted plants, featuring two umbrellas for shade or decorationModern Restaurant Facade with Concrete Exterior
  • orange #3A4C6F
    gray #2C1D16

    How to get this look

    • Install a dramatic cantilevered canopy with integrated linear LED lighting to create a floating illuminated effect
    • Use large-format glass panels framed in dark metal to maximize transparency and connection to the outdoors
    • Layer the entrance with abundant tropical potted plants to soften modern architectural lines
    • Choose warm white lighting (approximately 2700K-3000K) under architectural overhangs for an inviting evening glow
    • Balance hard contemporary materials like steel and concrete with organic greenery and wooden furniture accents
    Shanwei Lei Cha Rice Shop Concrete and Timber Facade
  • Street view of Shanwei Lei Cha Rice Shop with modern minimalist facade featuring exposed concrete, light wood framing, large glass windows, and hanging pendant lights.Shanwei Lei Cha Rice Shop Concrete and Wood Facade
  • Street view of Shanwei Rice Shop with dark textured concrete upper facade, warm wooden interior visible through large windows, and green ginkgo trees in foreground at night.Shanwei Rice Shop Warm Wooden Facade at Dusk
  • Street view of Shenwei Rice Shop in Taipei featuring dark textured concrete walls, warm wooden interior lighting, large glass windows, and a mature ginkgo tree in the foreground.Shenwei Rice Shop Warm Wooden Facade at Dusk
  • Modern restaurant facade with a concrete exterior, large windows, and potted plants, featuring two umbrellas for shade or decorationModern Restaurant Facade with Concrete Exterior