FeelDesign LogoFeelDesign

Shopping Center White Marble Interior

Industrial Retail Concept
Industrial Retail Concept

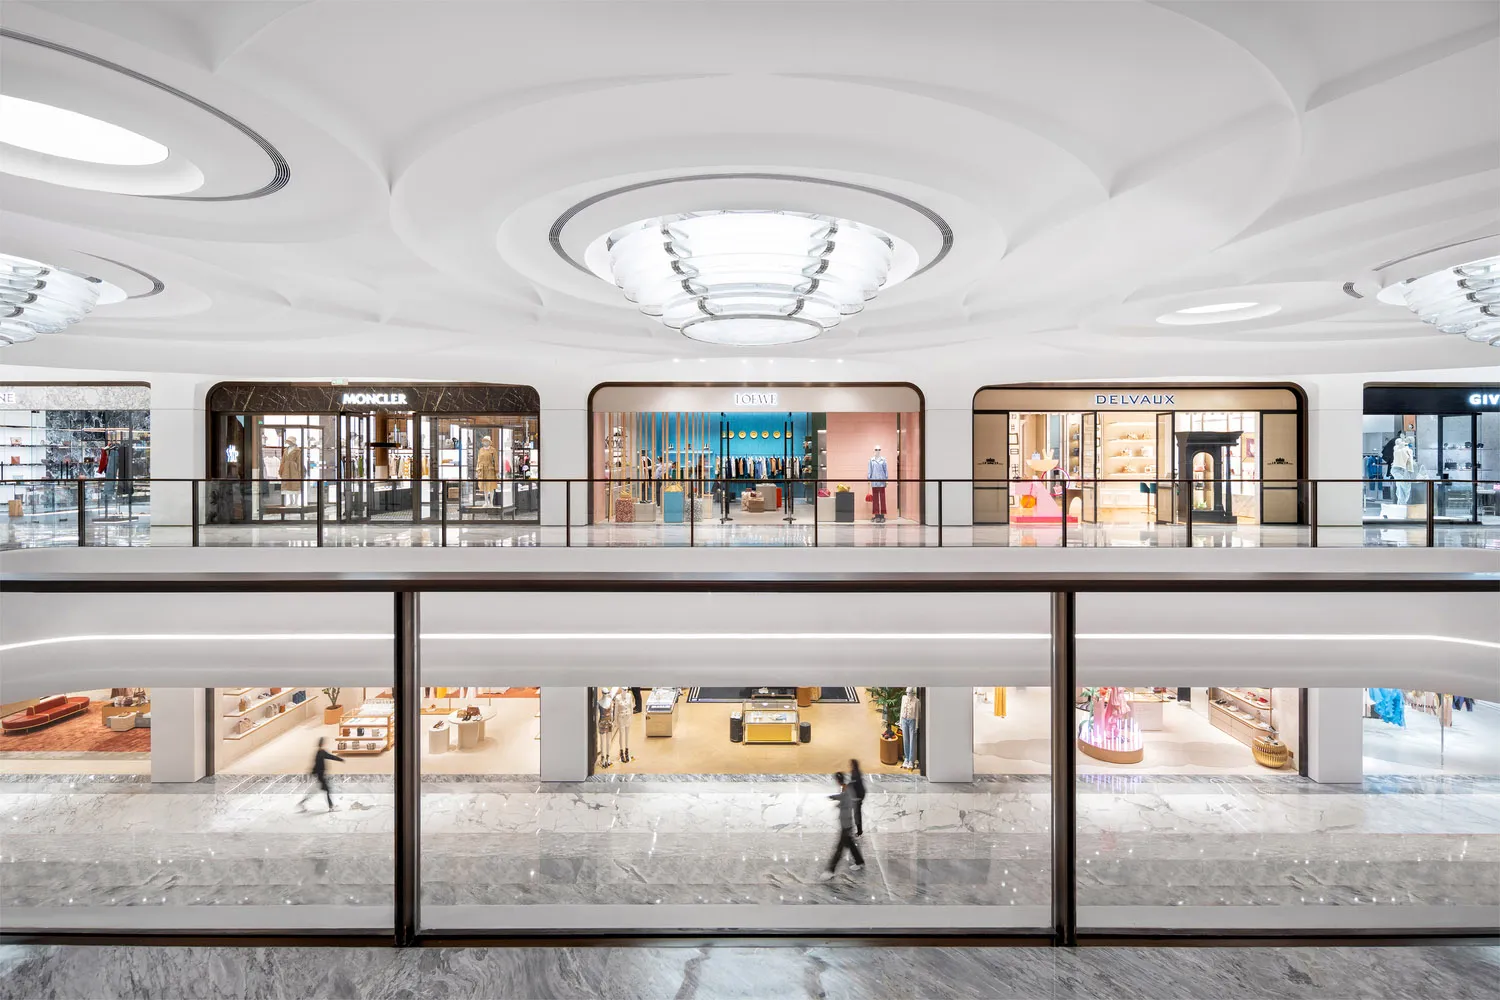
Shopping mall interior with white marble floors and walls, featuring luxury retail storefronts with glass fronts against roun

Shopping Center White Marble Interior

architecture · white marble · shopping center interior

A stylish, contemporary shopping mall interior characterized by white marble finishes and glass-fronted storefronts.

Tags

shopping-mallarchitecturewhite-marbleluxury-retailglass-fronted-stores

Shopping Center White Marble Interior

architecture · white marble · shopping center interior

A stylish, contemporary shopping mall interior characterized by white marble finishes and glass-fronted storefronts.

Tags

shopping-mallarchitecturewhite-marbleluxury-retailglass-fronted-stores

About this design

Shopping mall interior with white marble floors and walls, featuring luxury retail storefronts with glass fronts against roun

Style
architecture
Materials
white marble
Subject
shopping center interior

Related architecture designs

  • A modern mansion exterior with stone and concrete walls, featuring a large courtyard and surrounding trees.Modern Exterior Stone & Concrete Mansion
  • A modern stone door with a bronze finish, featuring a copper-colored metal panel, and surrounded by stone pillars and steps.Modern Stone Door with Bronze Finish
  • A modern minimalist interior design floor plan with a minimalist bedroom, minimalist living room, and minimalist kitchen.Modern Minimalist Interior Floor Plan
  • Modern architectural design featuring a white wooden exterior with natural wood grain and a white sconce light fixture.Modern Wooden Exterior Lighting
  • Floor plan of a modern residential home with concrete and steel structures and large windows.Modern Residential Home Floor Plan
  • Two individuals standing in a dimly lit, minimalist concrete hallway with rectangular openings in the ceiling.Modern Interior Concrete Hallway
  • Modern interior with glass split door and patterned tiled floor.Modern Interior Glass Split Door
  • Before and after floor plans of an apartment featuring design modifications and layout changes.Apartment Floor Plan Redesign

Shopping Center White Marble Interior

Industrial Retail Concept

Industrial Retail Concept

Shopping mall interior with white marble floors and walls, featuring luxury retail storefronts with glass fronts against roun

Shopping Center White Marble Interior

architecture · white marble · shopping center interior

A stylish, contemporary shopping mall interior characterized by white marble finishes and glass-fronted storefronts.

Tags

shopping-mallarchitecturewhite-marbleluxury-retailglass-fronted-stores

Shopping Center White Marble Interior

architecture · white marble · shopping center interior

A stylish, contemporary shopping mall interior characterized by white marble finishes and glass-fronted storefronts.

Tags

shopping-mallarchitecturewhite-marbleluxury-retailglass-fronted-stores

About this design

Shopping mall interior with white marble floors and walls, featuring luxury retail storefronts with glass fronts against roun

Style
architecture
Materials
white marble
Subject
shopping center interior

Related architecture designs

  • A modern mansion exterior with stone and concrete walls, featuring a large courtyard and surrounding trees.Modern Exterior Stone & Concrete Mansion
  • A modern stone door with a bronze finish, featuring a copper-colored metal panel, and surrounded by stone pillars and steps.Modern Stone Door with Bronze Finish
  • A modern minimalist interior design floor plan with a minimalist bedroom, minimalist living room, and minimalist kitchen.Modern Minimalist Interior Floor Plan
  • Modern architectural design featuring a white wooden exterior with natural wood grain and a white sconce light fixture.Modern Wooden Exterior Lighting
  • Floor plan of a modern residential home with concrete and steel structures and large windows.Modern Residential Home Floor Plan
  • Two individuals standing in a dimly lit, minimalist concrete hallway with rectangular openings in the ceiling.Modern Interior Concrete Hallway
  • Modern interior with glass split door and patterned tiled floor.Modern Interior Glass Split Door
  • Before and after floor plans of an apartment featuring design modifications and layout changes.Apartment Floor Plan Redesign