FeelDesign LogoFeelDesign

Showroom Floor Plan Wooden

Minimalist Retail Collection
Minimalist Retail Collection

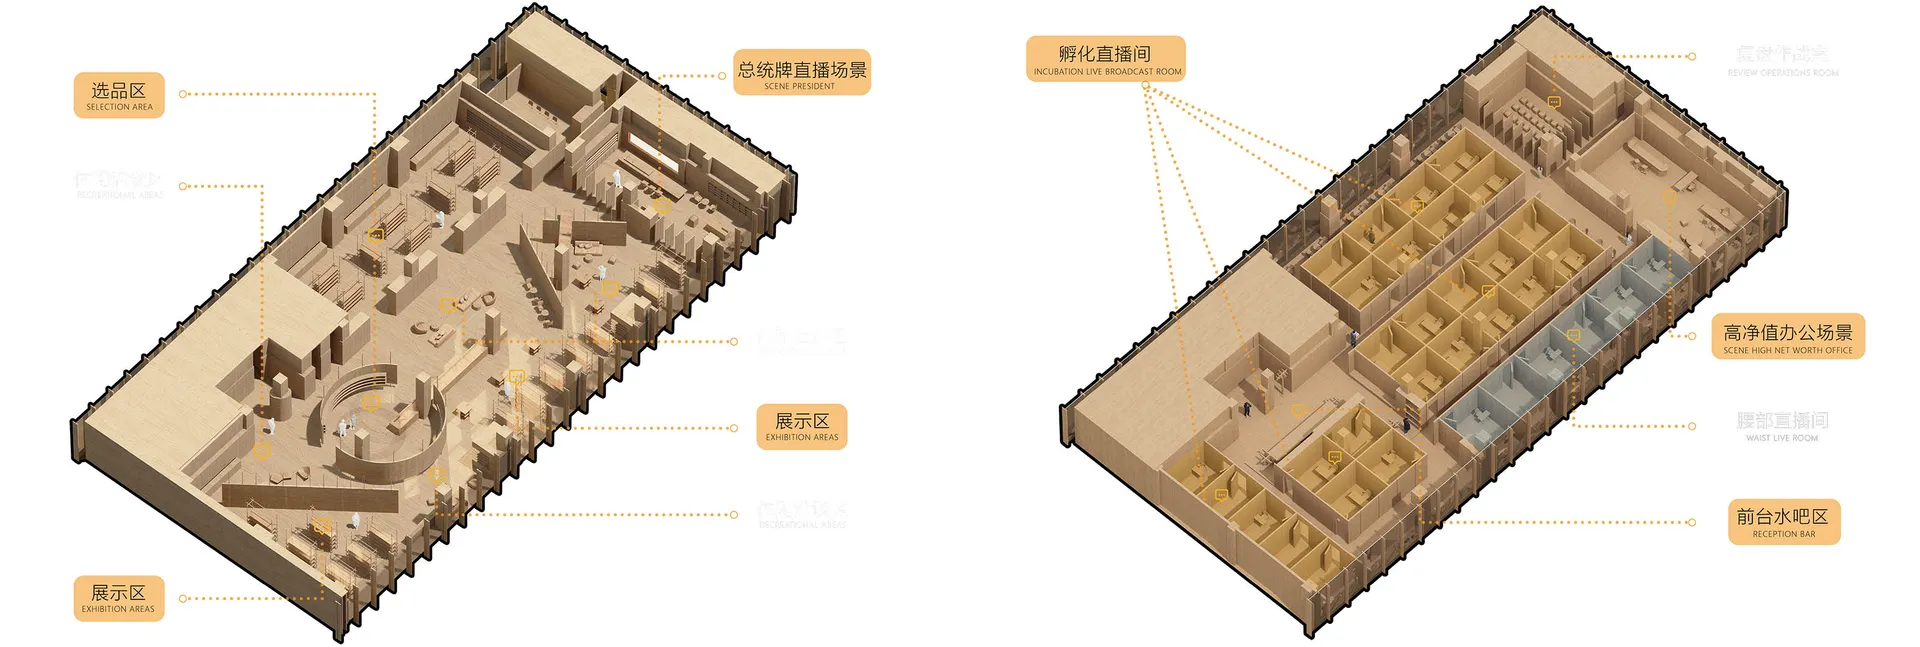
A showroom floor plan featuring a selection of rooms including a reception bar, exhibition areas, and high-net-worth office s

Showroom Floor Plan Wooden

architecture · wood · showroom_floor_plan

Showroom Design Featuring: Selection Area, Exhibition Areas, High-Net-Worth Office Spaces. A showcase of Functional Zones highlighting Materials and

Tags

architectureindustrialshowroomselection_areaexhibition_areas

Showroom Floor Plan Wooden

architecture · wood · showroom_floor_plan

Showroom Design Featuring: Selection Area, Exhibition Areas, High-Net-Worth Office Spaces. A showcase of Functional Zones highlighting Materials and

Tags

architectureindustrialshowroomselection_areaexhibition_areas

About this design

A showroom floor plan featuring a selection of rooms including a reception bar, exhibition areas, and high-net-worth office s

Style
architecture
Materials
wood
Subject
showroom_floor_plan

Related architecture designs

  • A modern interior space featuring concrete elementsModern Interior Concrete
  • A detailed architectural floor plan of a house.House Paper Floor Plan
  • Modern black interior design featuring stone elements and minimalist aesthetic.Modern Black Interior with Stone
  • Plan of a modern residential building featuring a roof terrace and outdoor deck.Modern Residential Floor Plan White
  • Circular staircase with concrete walls and a circular skylight.Modern Staircase Design
  • A modern retail storefront with concrete walls and illuminated entrance.Modern Retail Storefront Concrete
  • A close-up view of a brick-patterned interior design element with metallic frame.Brick-Pattern Interior Design
  • Detailed architectural floor plan of a modern library featuring concrete flooring, glass walls, and a spacious carpeted area.Modern Library Concrete Glass Space

Showroom Floor Plan Wooden

Minimalist Retail Collection

Minimalist Retail Collection

A showroom floor plan featuring a selection of rooms including a reception bar, exhibition areas, and high-net-worth office s

Showroom Floor Plan Wooden

architecture · wood · showroom_floor_plan

Showroom Design Featuring: Selection Area, Exhibition Areas, High-Net-Worth Office Spaces. A showcase of Functional Zones highlighting Materials and

Tags

architectureindustrialshowroomselection_areaexhibition_areas

Showroom Floor Plan Wooden

architecture · wood · showroom_floor_plan

Showroom Design Featuring: Selection Area, Exhibition Areas, High-Net-Worth Office Spaces. A showcase of Functional Zones highlighting Materials and

Tags

architectureindustrialshowroomselection_areaexhibition_areas

About this design

A showroom floor plan featuring a selection of rooms including a reception bar, exhibition areas, and high-net-worth office s

Style
architecture
Materials
wood
Subject
showroom_floor_plan

Related architecture designs

  • A modern interior space featuring concrete elementsModern Interior Concrete
  • A detailed architectural floor plan of a house.House Paper Floor Plan
  • Modern black interior design featuring stone elements and minimalist aesthetic.Modern Black Interior with Stone
  • Plan of a modern residential building featuring a roof terrace and outdoor deck.Modern Residential Floor Plan White
  • Circular staircase with concrete walls and a circular skylight.Modern Staircase Design
  • A modern retail storefront with concrete walls and illuminated entrance.Modern Retail Storefront Concrete
  • A close-up view of a brick-patterned interior design element with metallic frame.Brick-Pattern Interior Design
  • Detailed architectural floor plan of a modern library featuring concrete flooring, glass walls, and a spacious carpeted area.Modern Library Concrete Glass Space