FeelDesign LogoFeelDesign

Showroom Plan Concrete Glass Lighting Fixtures

Contemporary Retail Space
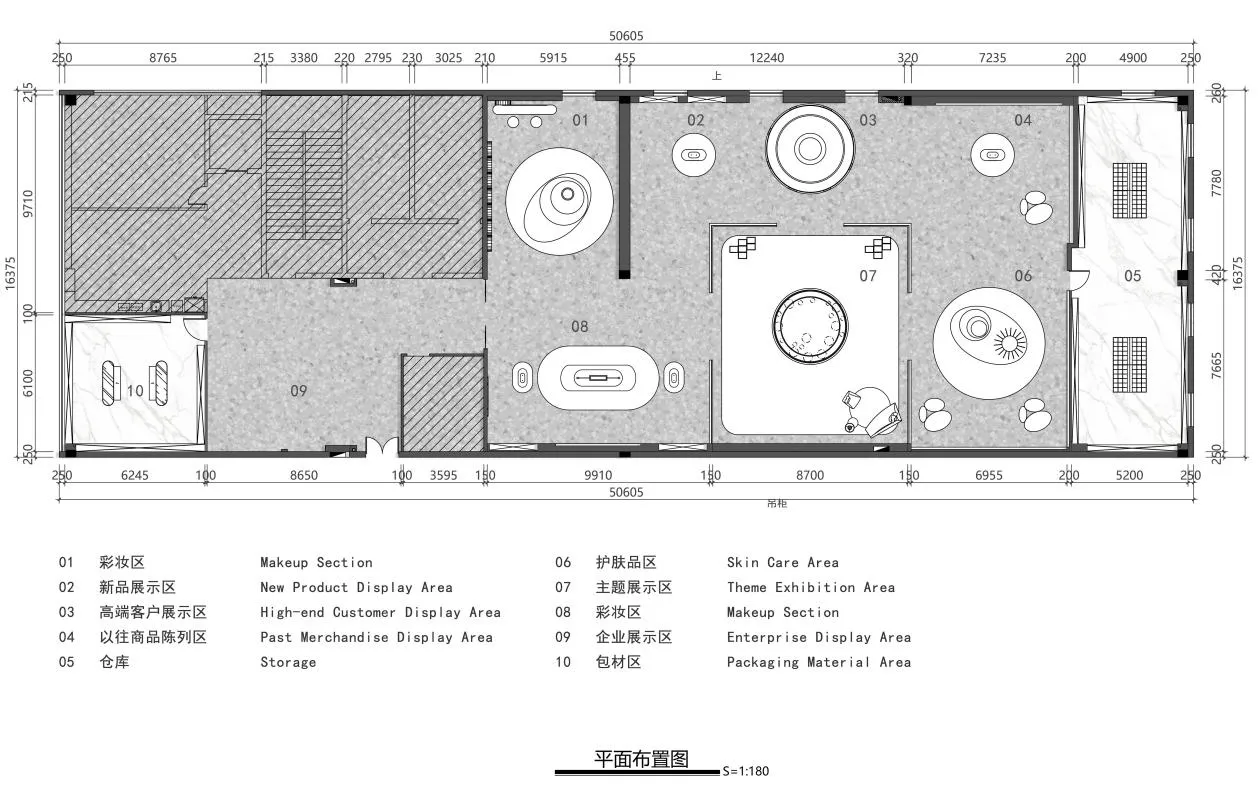
Contemporary Retail Space

A showroom plan featuring concrete, glass, and lighting fixtures.

Showroom Plan Concrete Glass Lighting Fixtures

architecture · concrete, glass, lighting fixtures · showroom

High-quality showroom design with a contemporary aesthetic, utilizing concrete, glass, and sleek lighting fixtures.

Tags

showroomarchitectureconcreteglasslighting fixtures

Showroom Plan Concrete Glass Lighting Fixtures

architecture · concrete, glass, lighting fixtures · showroom

High-quality showroom design with a contemporary aesthetic, utilizing concrete, glass, and sleek lighting fixtures.

Tags

showroomarchitectureconcreteglasslighting fixtures

About this design

A showroom plan featuring concrete, glass, and lighting fixtures.

Style
architecture
Materials
concrete, glass, lighting fixtures
Subject
showroom

Related architecture designs

  • A showroom floor plan featuring a selection of rooms including a reception bar, exhibition areas, and high-net-worth office sShowroom Floor Plan Wooden
  • Floor plan of a residential home labeled 'ShunYi House' with various rooms and sections indicated.ShunYi House Ground Floor Plan
  • Black and white architectural diagram showing a simple floor plan layoutSimple Floor Plan Diagram
  • A cross-sectional architectural drawing showing a residential space with storage, study, tearoom, and toilet.Simple Roof Space Storage, Study, Tearoom & Toilet
  • Simplified map of a city with streets and buildings marked in black lines and a red dot indicating a specific location.
Simplified City Design Layout
  • Black and white drawing of an interior floor plan with simplified details and shapes.Simplified Interior Plan
  • A minimalist white staircase rendered in a concrete-like material.Simplified White Concrete Staircase
  • A schematic floor plan layout of a site area showing various buildings and their arrangement.Site Area Blueprint