FeelDesign LogoFeelDesign

Simplified White Concrete Staircase

Elegant Floor Plan Project
Elegant Floor Plan Project

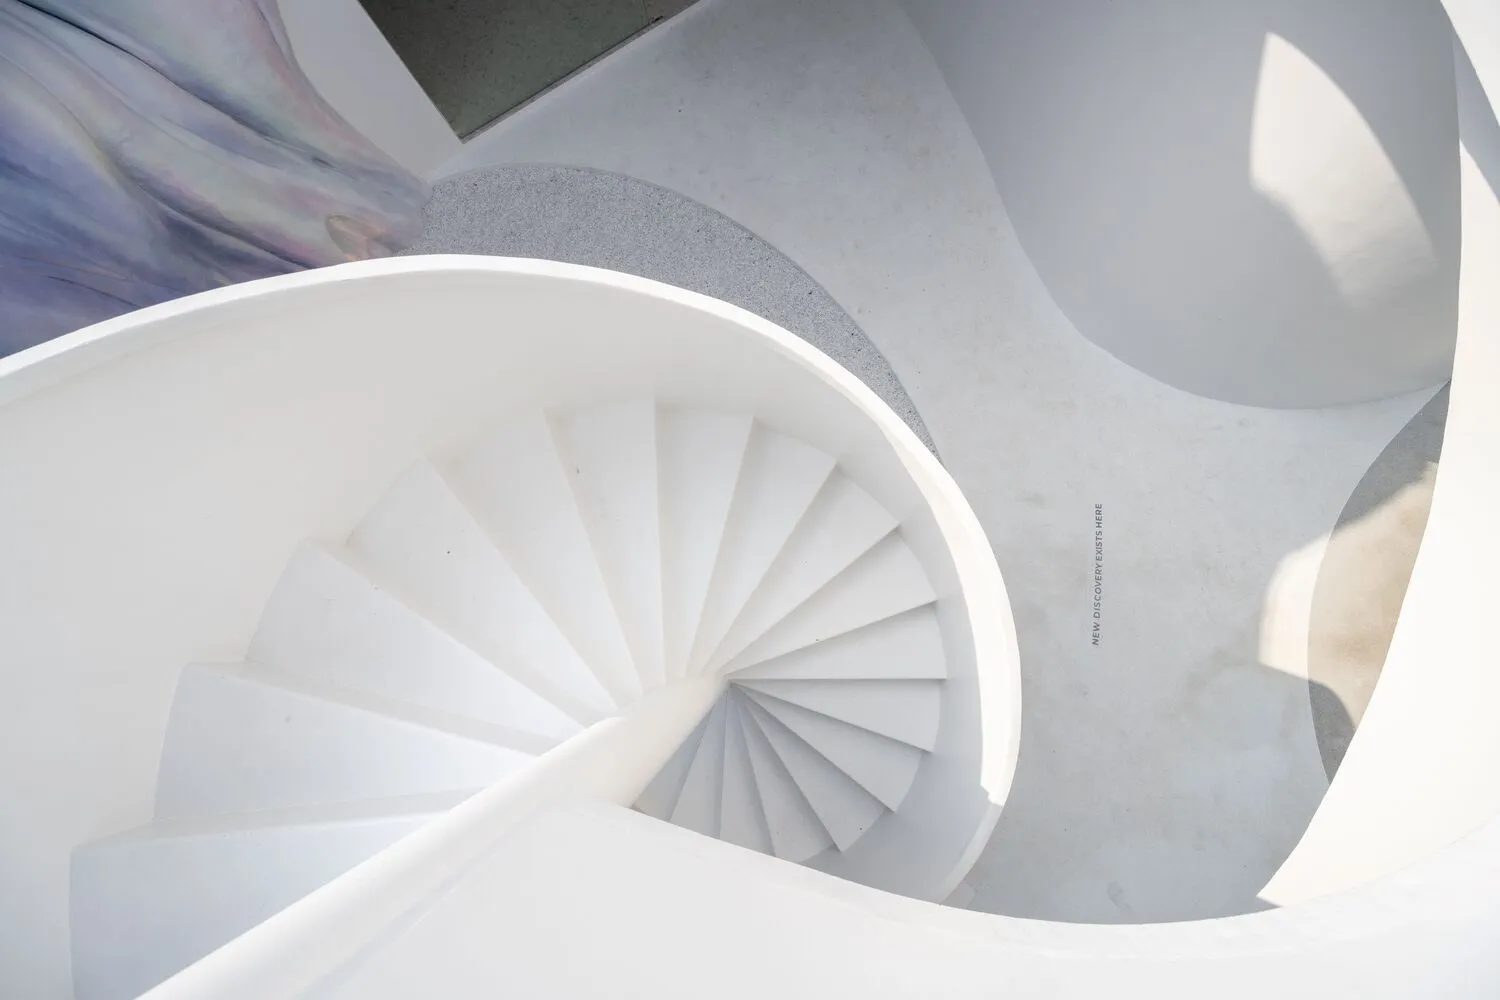
A minimalist white staircase rendered in a concrete-like material.

Simplified White Concrete Staircase

architecture · concrete · stairs

Minimalist stairs showcasing concrete for design simplicity

Tags

architecturestairsminimalistconcretedesign

Simplified White Concrete Staircase

architecture · concrete · stairs

Minimalist stairs showcasing concrete for design simplicity

Tags

architecturestairsminimalistconcretedesign

About this design

A minimalist white staircase rendered in a concrete-like material.

Style
architecture
Materials
concrete
Subject
stairs

Related architecture designs

  • A schematic floor plan layout of a site area showing various buildings and their arrangement.Site Area Blueprint
  • Design documentation showing site context, maximum volume, programmatic strategy, waving stratum, structure, and facade.Site Context, Maximum Volume, Programmatic Strateg
  • A topographical map showing the layout plan of a site with contour lines.Site Layout Plan with Contour Lines
  • A grayscale architectural site plan detailing the layout and footprint of a buildingSite Map Building Plan
  • A technical 2D drawing of a building site with labels for various elements such as parking, terraces, and entrances.Site-Plan
  • Architectural site plan detailing the layout and elevation of a building or property.Site Plan Architectural Layout
  • A detailed architectural site plan of a buildingBuilding Site Plan
  • A schematic site plan with labeled buildings and streets.Site Diagram