FeelDesign LogoFeelDesign

Supermarket Checkout with Corten Steel Walls

Q

Qinhuangdao Such Is The Sea Life Market
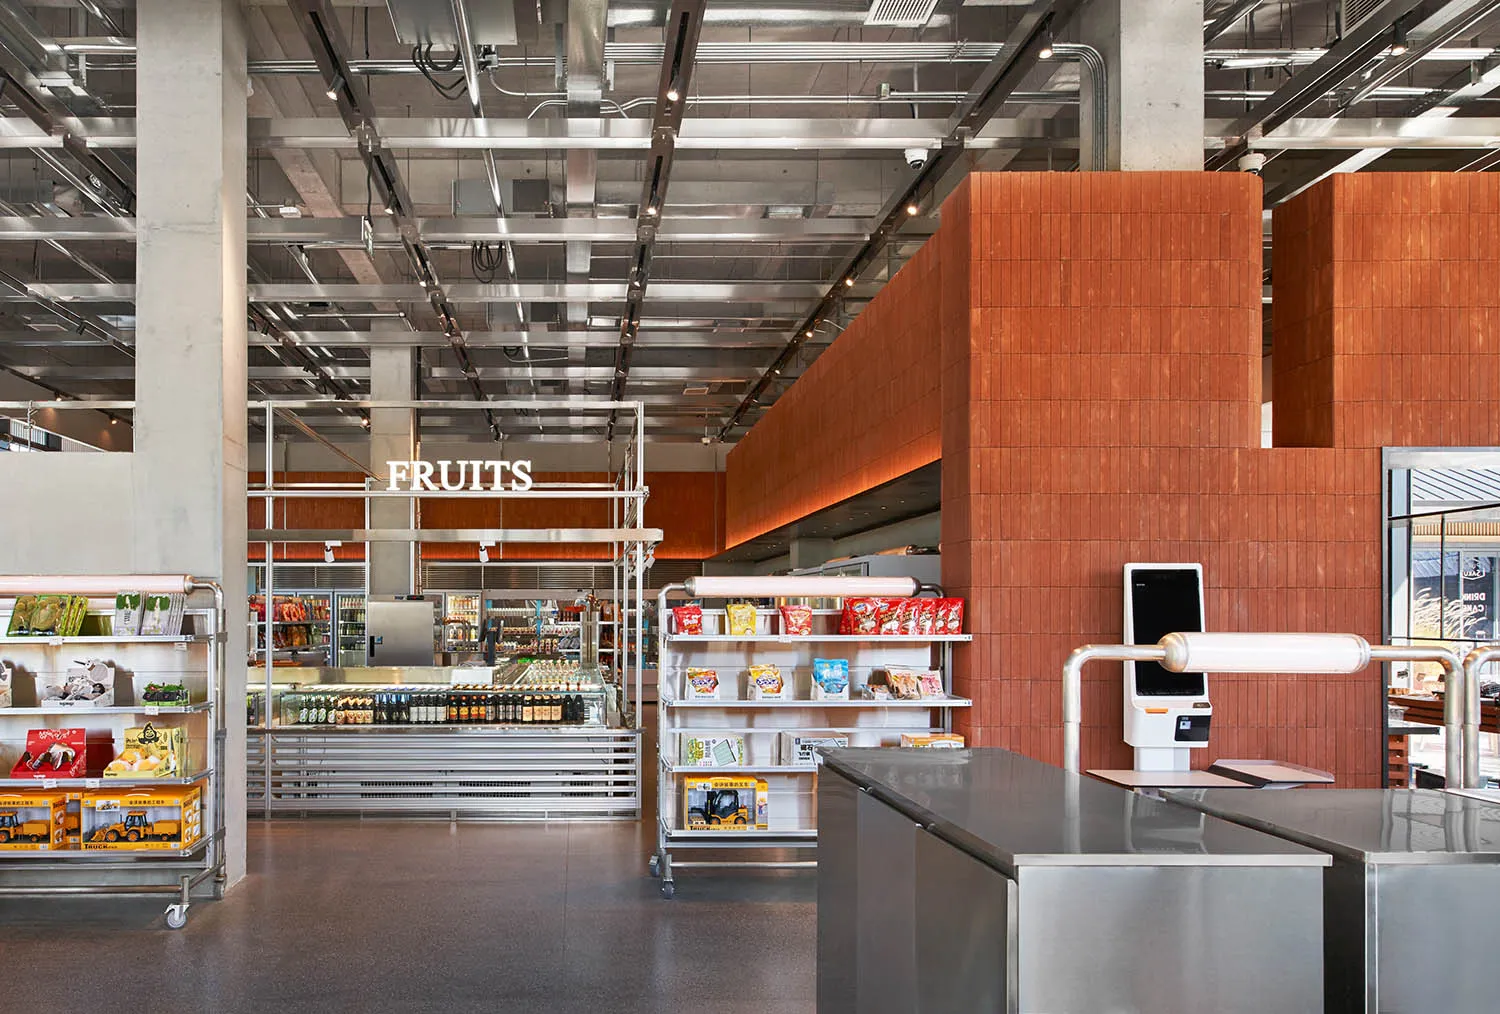
Modern supermarket interior showing stainless steel checkout counters, orange-brown corten steel feature walls, metal shelving units, and an exposed industrial ceiling with visible ductwork and lighting.

Supermarket Checkout with Corten Steel Walls

commercial interior · corten steel · supermarket

Industrial-style grocery checkout featuring raw corten steel volumes and exposed ceiling infrastructure.

Tags

industrial supermarketcorten steel interiorexposed ceiling designmodern grocery storeraw material retail

Supermarket Checkout with Corten Steel Walls

commercial interior · corten steel · supermarket

Industrial-style grocery checkout featuring raw corten steel volumes and exposed ceiling infrastructure.

Tags

industrial supermarketcorten steel interiorexposed ceiling designmodern grocery storeraw material retail

About this design

This striking commercial interior showcases a contemporary supermarket design that masterfully blends industrial rawness with sleek functionality. The dominant palette consists of cool metallic grays from the polished concrete floor and stainless steel counters, contrasted against the rich, warm terracotta tones of the large-format corten steel panels that define the architectural volumes. The spatial layout is open and highly legible, with low-profile checkout counters in the foreground and modular metal shelving systems leading the eye toward the produce and grocery sections. An exposed ceiling reveals an intricate network of silver ductwork, structural beams, and track lighting, creating a dynamic vertical experience that emphasizes the building’s industrial heritage. The mood is crisp, energetic, and slightly utilitarian, making it particularly suitable for modern urban supermarkets, flagship grocery stores, and high-end food halls that want to project both efficiency and architectural character. The thoughtful material contrast between the weathered steel, reflective metal, and matte concrete creates visual interest while maintaining a clean, hygienic appearance essential for food retail environments.

Style
commercial interior
Materials
corten steel
Subject
supermarket

Palette

gray #786E68
black #CEC5BC

Related commercial interior designs

  • Modern restaurant interior featuring concrete pillars, wooden furniture, and blue chairs.Modern Restaurant Concrete and Wood
  • 2D architectural drawing of a restaurant interior layout with functional zones and dimensions labeled.Restaurant Commercial Interior Floor Plan
  • Modern airport lounge interior at night with a large wooden slatted canopy, linear LED lighting, white concrete walls, and red and white sculptural seating.A serene nocturnal view of a contemporary airport lounge featuring a dramatic timber canopy and sculptural lighting.
  • Modern reception desk featuring a curved dark countertop supported by cylindrical stainless steel bases, set against pale yellow perforated wall and ceiling panels with integrated linear lighting.A sculptural reception counter contrasts cool metallic bases against a luminous backdrop of perforated acoustic panels.

Supermarket Checkout with Corten Steel Walls

Q

Qinhuangdao Such Is The Sea Life Market

Modern supermarket interior showing stainless steel checkout counters, orange-brown corten steel feature walls, metal shelving units, and an exposed industrial ceiling with visible ductwork and lighting.

Supermarket Checkout with Corten Steel Walls

commercial interior · corten steel · supermarket

Industrial-style grocery checkout featuring raw corten steel volumes and exposed ceiling infrastructure.

Tags

industrial supermarketcorten steel interiorexposed ceiling designmodern grocery storeraw material retail

Supermarket Checkout with Corten Steel Walls

commercial interior · corten steel · supermarket

Industrial-style grocery checkout featuring raw corten steel volumes and exposed ceiling infrastructure.

Tags

industrial supermarketcorten steel interiorexposed ceiling designmodern grocery storeraw material retail

About this design

This striking commercial interior showcases a contemporary supermarket design that masterfully blends industrial rawness with sleek functionality. The dominant palette consists of cool metallic grays from the polished concrete floor and stainless steel counters, contrasted against the rich, warm terracotta tones of the large-format corten steel panels that define the architectural volumes. The spatial layout is open and highly legible, with low-profile checkout counters in the foreground and modular metal shelving systems leading the eye toward the produce and grocery sections. An exposed ceiling reveals an intricate network of silver ductwork, structural beams, and track lighting, creating a dynamic vertical experience that emphasizes the building’s industrial heritage. The mood is crisp, energetic, and slightly utilitarian, making it particularly suitable for modern urban supermarkets, flagship grocery stores, and high-end food halls that want to project both efficiency and architectural character. The thoughtful material contrast between the weathered steel, reflective metal, and matte concrete creates visual interest while maintaining a clean, hygienic appearance essential for food retail environments.

Style
commercial interior
Materials
corten steel
Subject
supermarket

Palette

gray #786E68
black #CEC5BC

Related commercial interior designs

  • Modern restaurant interior featuring concrete pillars, wooden furniture, and blue chairs.Modern Restaurant Concrete and Wood
  • 2D architectural drawing of a restaurant interior layout with functional zones and dimensions labeled.Restaurant Commercial Interior Floor Plan
  • Modern airport lounge interior at night with a large wooden slatted canopy, linear LED lighting, white concrete walls, and red and white sculptural seating.A serene nocturnal view of a contemporary airport lounge featuring a dramatic timber canopy and sculptural lighting.
  • Modern reception desk featuring a curved dark countertop supported by cylindrical stainless steel bases, set against pale yellow perforated wall and ceiling panels with integrated linear lighting.A sculptural reception counter contrasts cool metallic bases against a luminous backdrop of perforated acoustic panels.
brown #BD6443
red #7E513F
white #433E39

How to get this look

  • Use large-format corten steel or pre-weathered steel panels as feature walls to add instant warmth and industrial character
  • Expose ceiling infrastructure including ductwork, conduits, and linear lighting to emphasize architectural honesty
  • Pair raw metallic surfaces with polished concrete floors for a balanced industrial palette
  • Incorporate modular stainless steel shelving and checkout counters to maintain a clean, commercial aesthetic
  • Utilize a high-contrast material strategy of warm rust tones against cool silver and gray tones
  • Wide view of a modern supermarket featuring a large stainless steel central display island filled with beverages, surrounded by refrigerated cases and industrial metal ceiling structure.A striking stainless steel central display structure anchors this modern supermarket interior under an exposed industrial ceiling.
  • Modern industrial interior featuring a large suspended plywood ceiling canopy with integrated linear track lighting, concrete walls, and indoor plants.A sculptural plywood canopy floats above an industrial-style commercial interior, directing focused light onto the space below.
  • Modern outdoor café terrace at night featuring a glass and wood pavilion, wooden seating, and white-flowered planters under warm lighting.A contemporary café terrace glows with warm interior lighting against the cool evening air.
  • Modern industrial cafeteria interior with round wooden tables, dark concrete hourglass stools, oak cabinetry, and high ceiling metal framework.Modular exhibition space featuring a warm oak kitchenette contrasted against raw concrete and polished metal structures.
  • brown #BD6443
    red #7E513F
    white #433E39

    How to get this look

    • Use large-format corten steel or pre-weathered steel panels as feature walls to add instant warmth and industrial character
    • Expose ceiling infrastructure including ductwork, conduits, and linear lighting to emphasize architectural honesty
    • Pair raw metallic surfaces with polished concrete floors for a balanced industrial palette
    • Incorporate modular stainless steel shelving and checkout counters to maintain a clean, commercial aesthetic
    • Utilize a high-contrast material strategy of warm rust tones against cool silver and gray tones
  • Wide view of a modern supermarket featuring a large stainless steel central display island filled with beverages, surrounded by refrigerated cases and industrial metal ceiling structure.A striking stainless steel central display structure anchors this modern supermarket interior under an exposed industrial ceiling.
  • Modern industrial interior featuring a large suspended plywood ceiling canopy with integrated linear track lighting, concrete walls, and indoor plants.A sculptural plywood canopy floats above an industrial-style commercial interior, directing focused light onto the space below.
  • Modern outdoor café terrace at night featuring a glass and wood pavilion, wooden seating, and white-flowered planters under warm lighting.A contemporary café terrace glows with warm interior lighting against the cool evening air.
  • Modern industrial cafeteria interior with round wooden tables, dark concrete hourglass stools, oak cabinetry, and high ceiling metal framework.Modular exhibition space featuring a warm oak kitchenette contrasted against raw concrete and polished metal structures.