FeelDesign LogoFeelDesign

Site Context, Maximum Volume, Programmatic Strateg

Stunning Floor Plan Project
Stunning Floor Plan Project

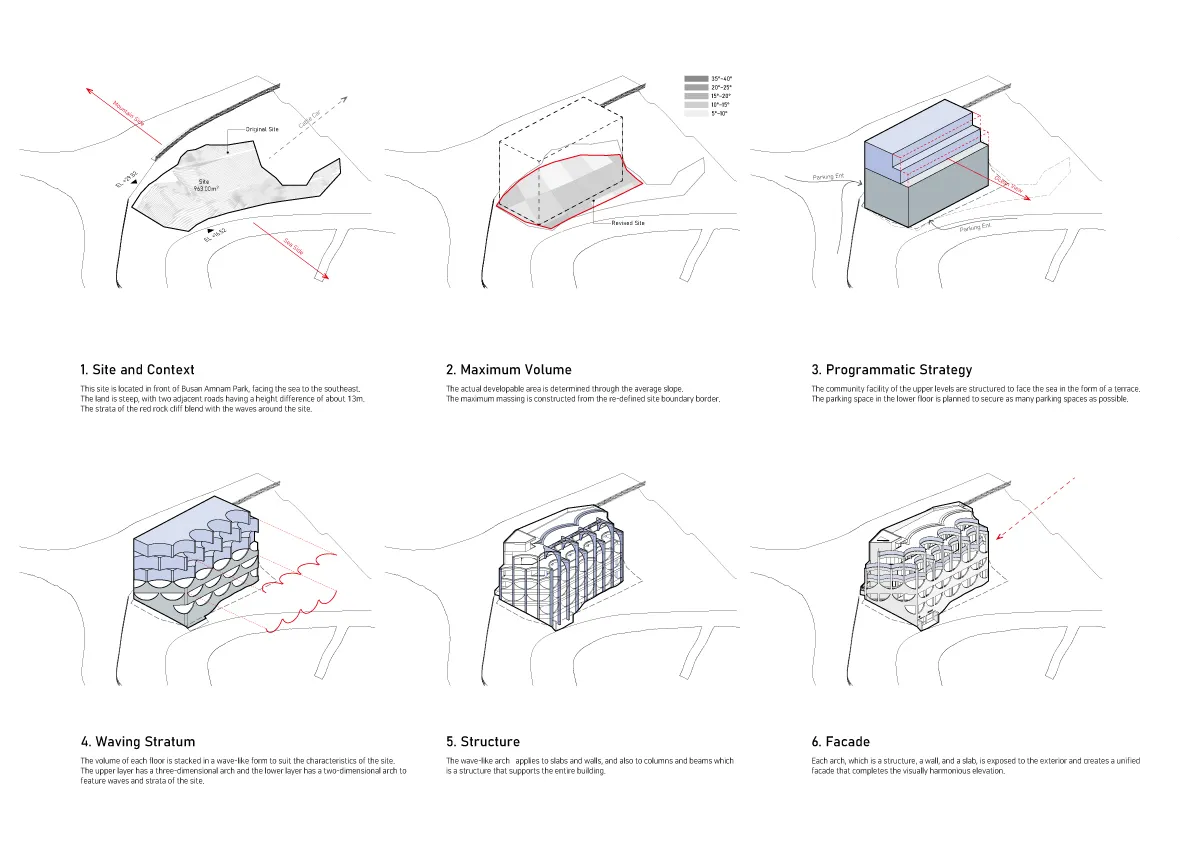
Design documentation showing site context, maximum volume, programmatic strategy, waving stratum, structure, and facade.

Site Context, Maximum Volume, Programmatic Strateg

architecture · paper · design process

Design documentation: A detailed architectural design process encompasses analyzing the site context, determining the maximum buildable volume, employing a pr

Tags

architecturedesign-processsite-contextmaximum-volumeprogrammatic-strategy

Site Context, Maximum Volume, Programmatic Strateg

architecture · paper · design process

Design documentation: A detailed architectural design process encompasses analyzing the site context, determining the maximum buildable volume, employing a pr

Tags

architecturedesign-processsite-contextmaximum-volumeprogrammatic-strategy

About this design

Design documentation showing site context, maximum volume, programmatic strategy, waving stratum, structure, and facade.

Style
architecture
Materials
paper
Subject
design process

Related architecture designs

  • An elevation view of the facade of the Beef & Liberty establishment, featuring large windows and a main entrance.Beef & Liberty Facade Elevation
  • A modern residential building with concrete exterior and glass windows.Concrete Building Exterior
  • Detailed 2D technical drawing of a residential building's floor plan, featuring concrete materials and a modern design.Residential Building Concrete Floor Plan
  • Outdoor living space with modern furniture and wood pergola at dusk.Modern Outdoor Living Space with Wood
  • Modern street view of a building in Tokyo, featuring contemporary architecture and urban design.Modern Tokyo Street View
  • A modern white exterior of a coffee shop with trees in the foreground.Modern White Coffee Shop Exterior
  • Industrial-style restaurant with wooden tables and chairs, surrounded by greenery and palm trees.Industrial Restaurant Wooden Tables
  • A traditional library with glass and wood elements.Traditional Library Glass and Wood

Site Context, Maximum Volume, Programmatic Strateg

Stunning Floor Plan Project

Stunning Floor Plan Project

Design documentation showing site context, maximum volume, programmatic strategy, waving stratum, structure, and facade.

Site Context, Maximum Volume, Programmatic Strateg

architecture · paper · design process

Design documentation: A detailed architectural design process encompasses analyzing the site context, determining the maximum buildable volume, employing a pr

Tags

architecturedesign-processsite-contextmaximum-volumeprogrammatic-strategy

Site Context, Maximum Volume, Programmatic Strateg

architecture · paper · design process

Design documentation: A detailed architectural design process encompasses analyzing the site context, determining the maximum buildable volume, employing a pr

Tags

architecturedesign-processsite-contextmaximum-volumeprogrammatic-strategy

About this design

Design documentation showing site context, maximum volume, programmatic strategy, waving stratum, structure, and facade.

Style
architecture
Materials
paper
Subject
design process

Related architecture designs

  • An elevation view of the facade of the Beef & Liberty establishment, featuring large windows and a main entrance.Beef & Liberty Facade Elevation
  • A modern residential building with concrete exterior and glass windows.Concrete Building Exterior
  • Detailed 2D technical drawing of a residential building's floor plan, featuring concrete materials and a modern design.Residential Building Concrete Floor Plan
  • Outdoor living space with modern furniture and wood pergola at dusk.Modern Outdoor Living Space with Wood
  • Modern street view of a building in Tokyo, featuring contemporary architecture and urban design.Modern Tokyo Street View
  • A modern white exterior of a coffee shop with trees in the foreground.Modern White Coffee Shop Exterior
  • Industrial-style restaurant with wooden tables and chairs, surrounded by greenery and palm trees.Industrial Restaurant Wooden Tables
  • A traditional library with glass and wood elements.Traditional Library Glass and Wood