FeelDesign LogoFeelDesign

Simple Home Floor Plan with Separate Spaces

B

Beijing 798 KEC Experience Center
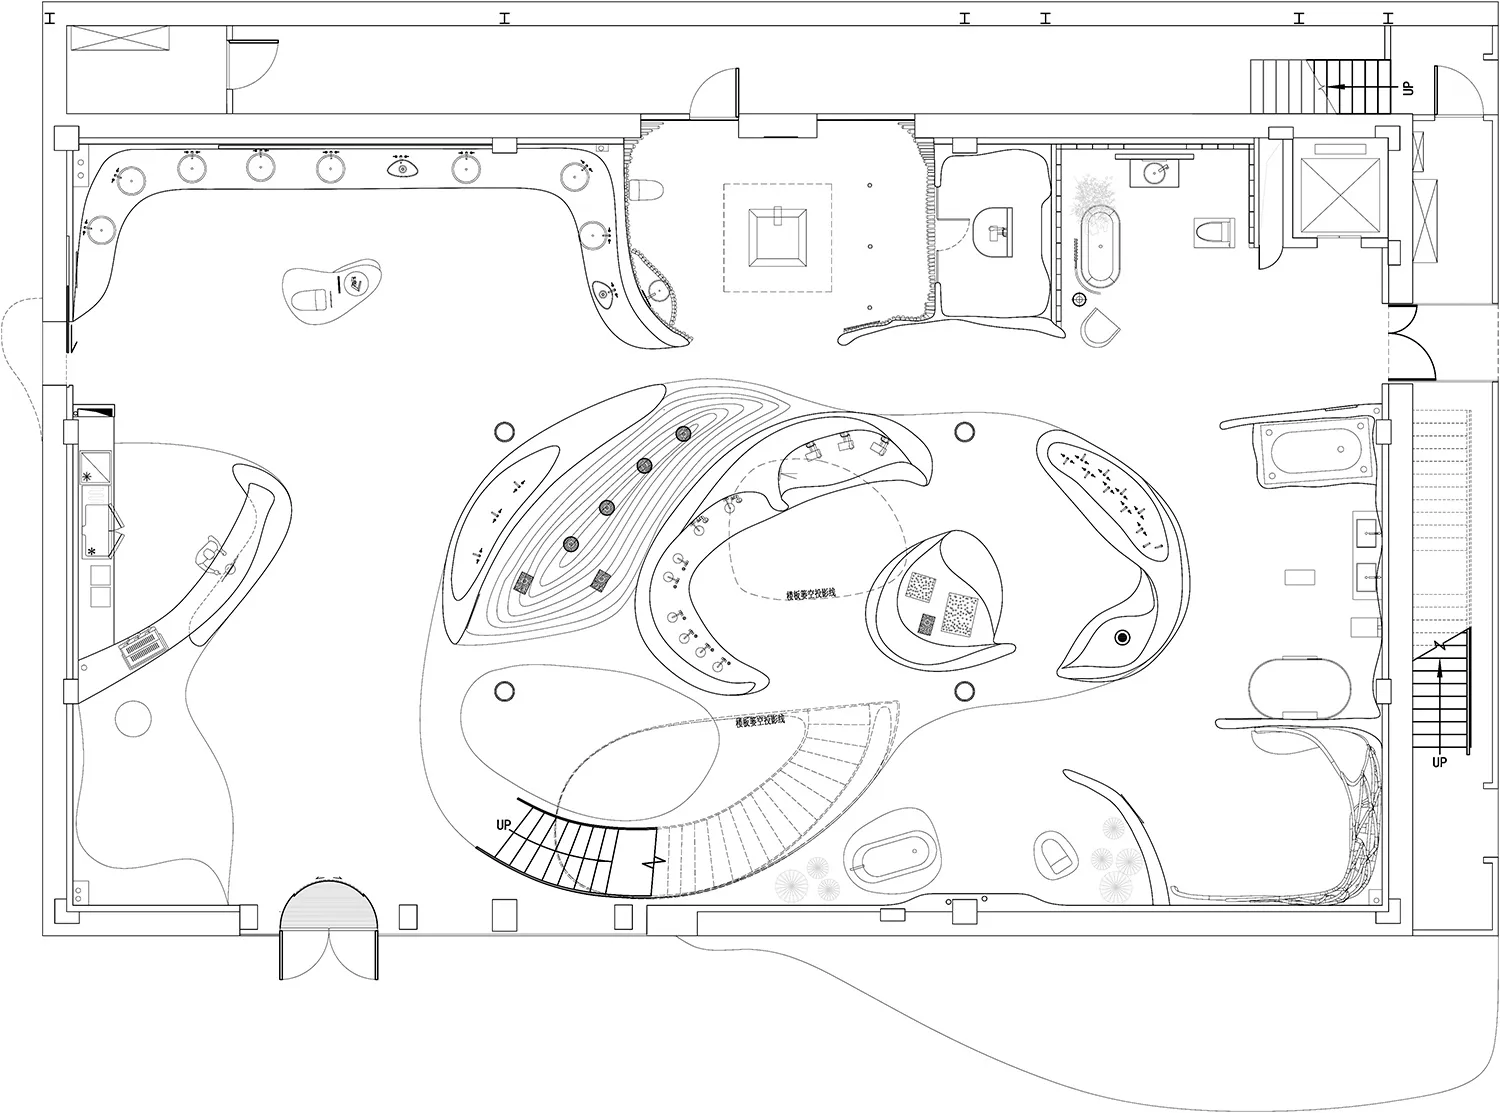
Hand-drawn floor plan of a house with separate living room, kitchen, and dining area, emphasizing simplicity and organization

Simple Home Floor Plan with Separate Spaces

floor plan

Simple Home Floor Plan with Separate Spaces

Tags

floor-plansimpleminimalistseparate-spacescleanuncluttered

Simple Home Floor Plan with Separate Spaces

floor plan

Simple Home Floor Plan with Separate Spaces

Tags

floor-plansimpleminimalistseparate-spacescleanuncluttered

About this design

Hand-drawn floor plan of a house with separate living room, kitchen, and dining area, emphasizing simplicity and organization

Style
floor plan

Related floor plan designs

  • A simple hand-drawn floor plan of a hotel or apartment complex with a mix of open and enclosed areas, featuring a calm and organized designSimple Hotel Floor Plan with Open Layout
  • Black and white floor plan of a simple house with various rooms and dimensionsSimple House Floor Plan
  • Top-down schematic of a house with a simple layout and neutral colors, showing room arrangement and connectionsSimple House Floor Plan
  • 2D floor plan of a house with labeled rooms, including a kitchen, living room, bedroom, and bathroom, with people placed within the spacesSimple House Floor Plan with Multiple Rooms
  • A 2D architectural drawing of a house with labelled walls, windows, doors, and beams, showcasing a well-lit and organized spaceSimple House with Labelled Components
  • A black and white floor plan of a room with a chair and dining table, featuring a simple and functional layoutSimple Modern Room Layout
  • A minimalist floor plan of a square-shaped room with black lines on a white background, featuring a focus on layout and dimensionsSimple Office Space with Square Shape
  • White line drawing of a house floor plan with a large open living space, kitchen, and dining room, and a staircase leading to the upper floorSimple Open Concept House Plan