FeelDesign LogoFeelDesign

Simple Hotel Floor Plan with Open Layout

S

Shouguang Resort of Yura, Saudi Arabia
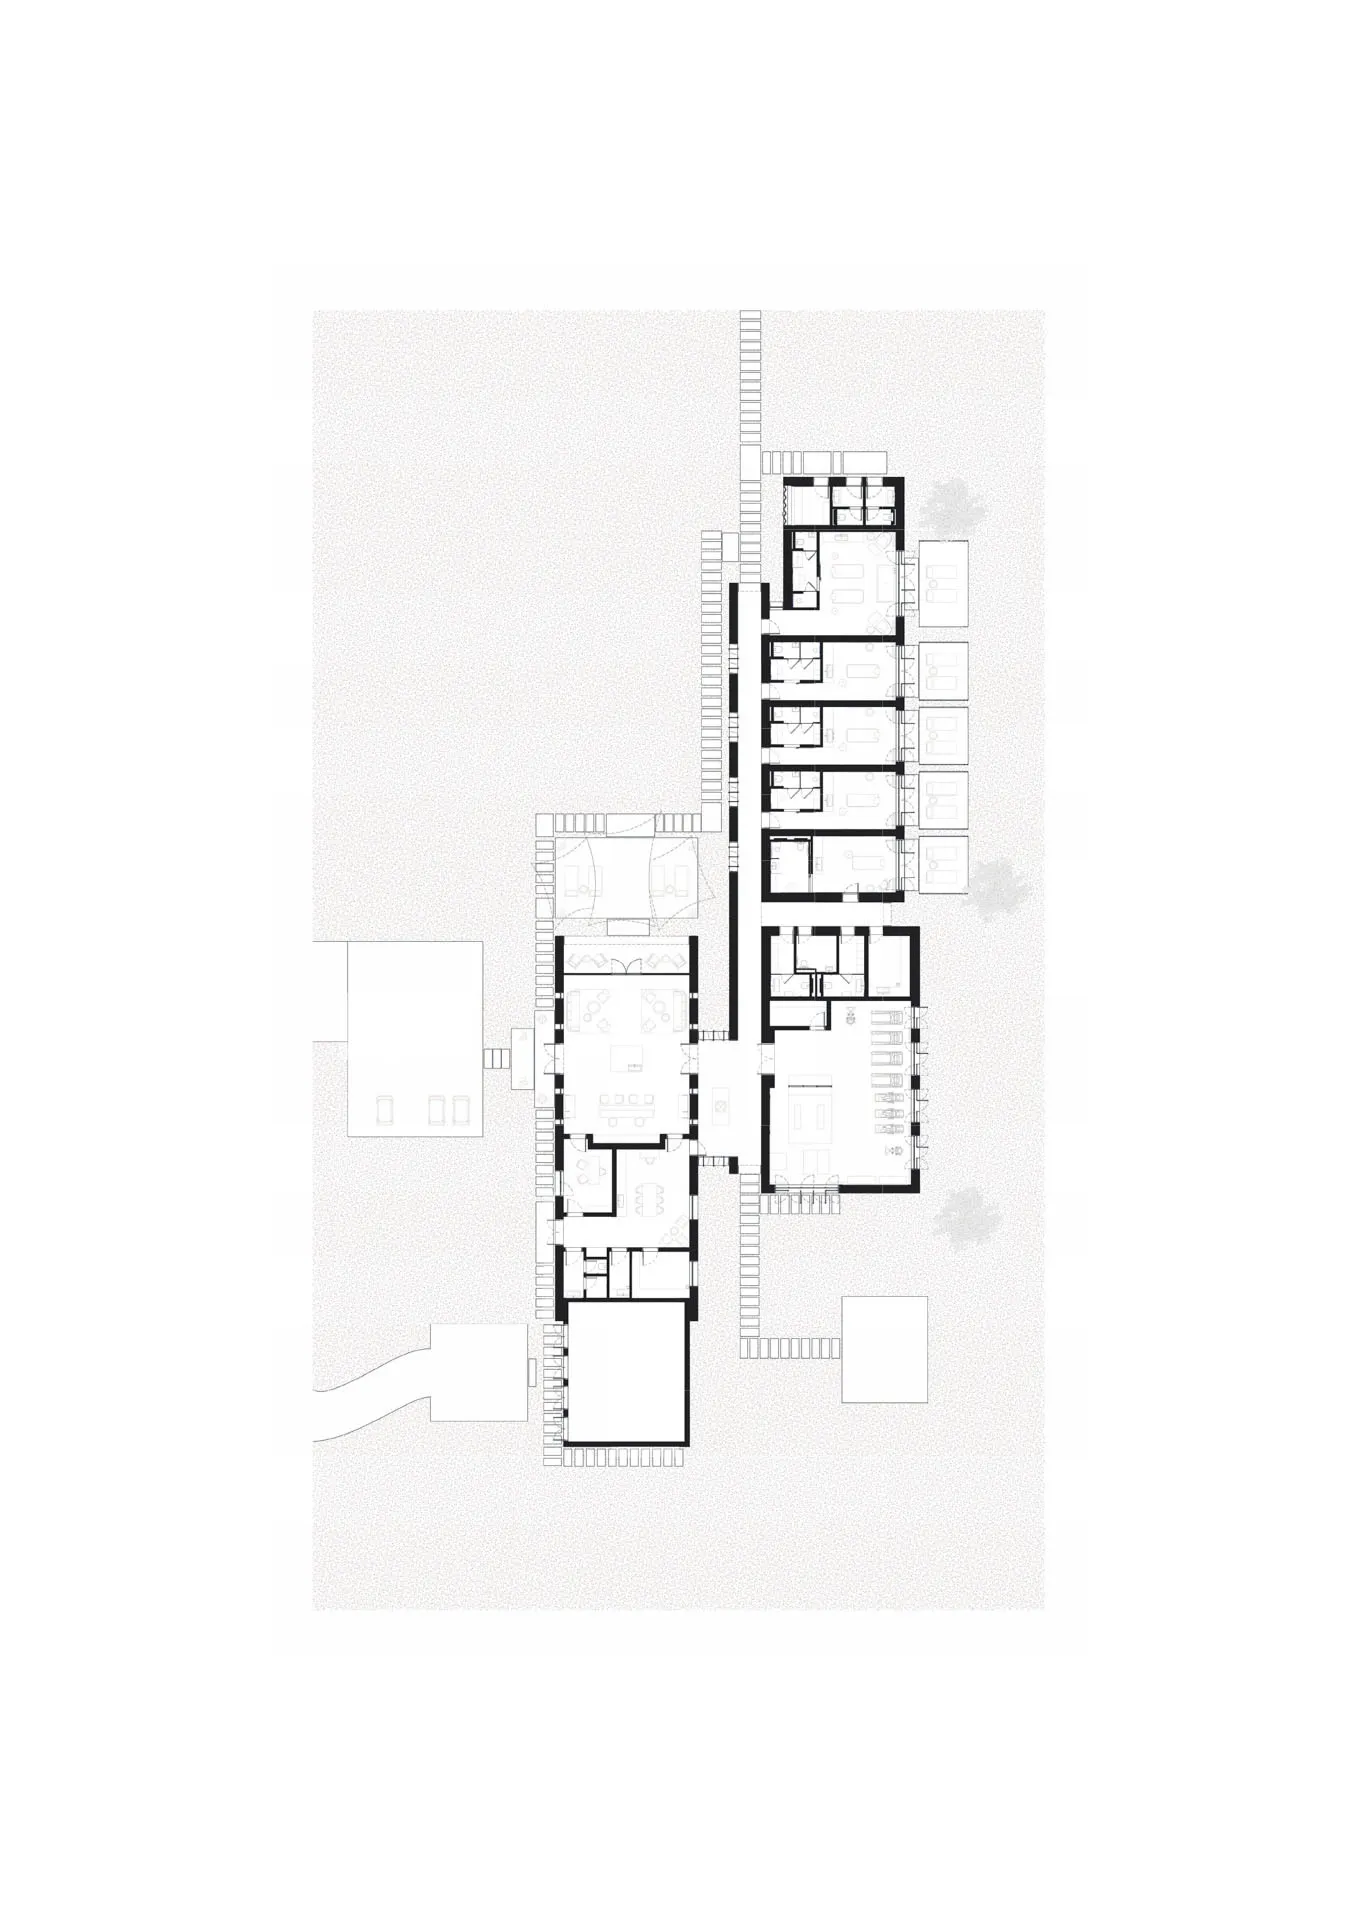
A simple hand-drawn floor plan of a hotel or apartment complex with a mix of open and enclosed areas, featuring a calm and organized design

Simple Hotel Floor Plan with Open Layout

floor plan

Tags

hotelapartmentfloor-plansimpleminimalistorganized

Simple Hotel Floor Plan with Open Layout

floor plan

Tags

hotelapartmentfloor-plansimpleminimalistorganized

About this design

A simple hand-drawn floor plan of a hotel or apartment complex with a mix of open and enclosed areas, featuring a calm and organized design

Style
floor plan

Related floor plan designs

  • 2D floor plan of a modern house with dining area, kitchen, and multiple rooms, featuring linework, labels, and measurementsModern Open-Plan House Layout
  • 2D floor plan of a modern building with various rooms and spaces, featuring linework, labels, and measurementsModern Multi-Room Floor Plan
  • A 2D floor plan of a small white building with clean lines and minimal decoration on a black backgroundSimple White Building Floor Plan
  • Clean and minimalist interior space with white walls and floors, featuring a kitchen, dining area, living room, and office, with a bright and open atmosphereModern Open-Plan Living Space with Multiple Rooms
  • Black and white floor plan of a traditional house with various rooms and spaces, featuring wood construction and natural lightTraditional House Floor Plan with Wood Accents
  • 2D floor plan of a house with labeled rooms and spaces, including a kitchen, living room, bedroom, and bathroomThoughtfully Planned House Floor Plan
  • A detailed office space floor plan showing various functional areas such as workstations, meeting rooms, and storage spaces.Office Space Layout Plan
  • 2D floor plan of a commercial dining space with multiple tables and chairs, labeled measurements and lineworkCommercial Dining Space with Multiple Tables

Simple Hotel Floor Plan with Open Layout

S

Shouguang Resort of Yura, Saudi Arabia

A simple hand-drawn floor plan of a hotel or apartment complex with a mix of open and enclosed areas, featuring a calm and organized design

Simple Hotel Floor Plan with Open Layout

floor plan

Tags

hotelapartmentfloor-plansimpleminimalistorganized

Simple Hotel Floor Plan with Open Layout

floor plan

Tags

hotelapartmentfloor-plansimpleminimalistorganized

About this design

A simple hand-drawn floor plan of a hotel or apartment complex with a mix of open and enclosed areas, featuring a calm and organized design

Style
floor plan

Related floor plan designs

  • 2D floor plan of a modern house with dining area, kitchen, and multiple rooms, featuring linework, labels, and measurementsModern Open-Plan House Layout
  • 2D floor plan of a modern building with various rooms and spaces, featuring linework, labels, and measurementsModern Multi-Room Floor Plan
  • A 2D floor plan of a small white building with clean lines and minimal decoration on a black backgroundSimple White Building Floor Plan
  • Clean and minimalist interior space with white walls and floors, featuring a kitchen, dining area, living room, and office, with a bright and open atmosphereModern Open-Plan Living Space with Multiple Rooms
  • Black and white floor plan of a traditional house with various rooms and spaces, featuring wood construction and natural lightTraditional House Floor Plan with Wood Accents
  • 2D floor plan of a house with labeled rooms and spaces, including a kitchen, living room, bedroom, and bathroomThoughtfully Planned House Floor Plan
  • A detailed office space floor plan showing various functional areas such as workstations, meeting rooms, and storage spaces.Office Space Layout Plan
  • 2D floor plan of a commercial dining space with multiple tables and chairs, labeled measurements and lineworkCommercial Dining Space with Multiple Tables