FeelDesign LogoFeelDesign

Simple Outdoor Space with Patio and Garden

7

750 square meters
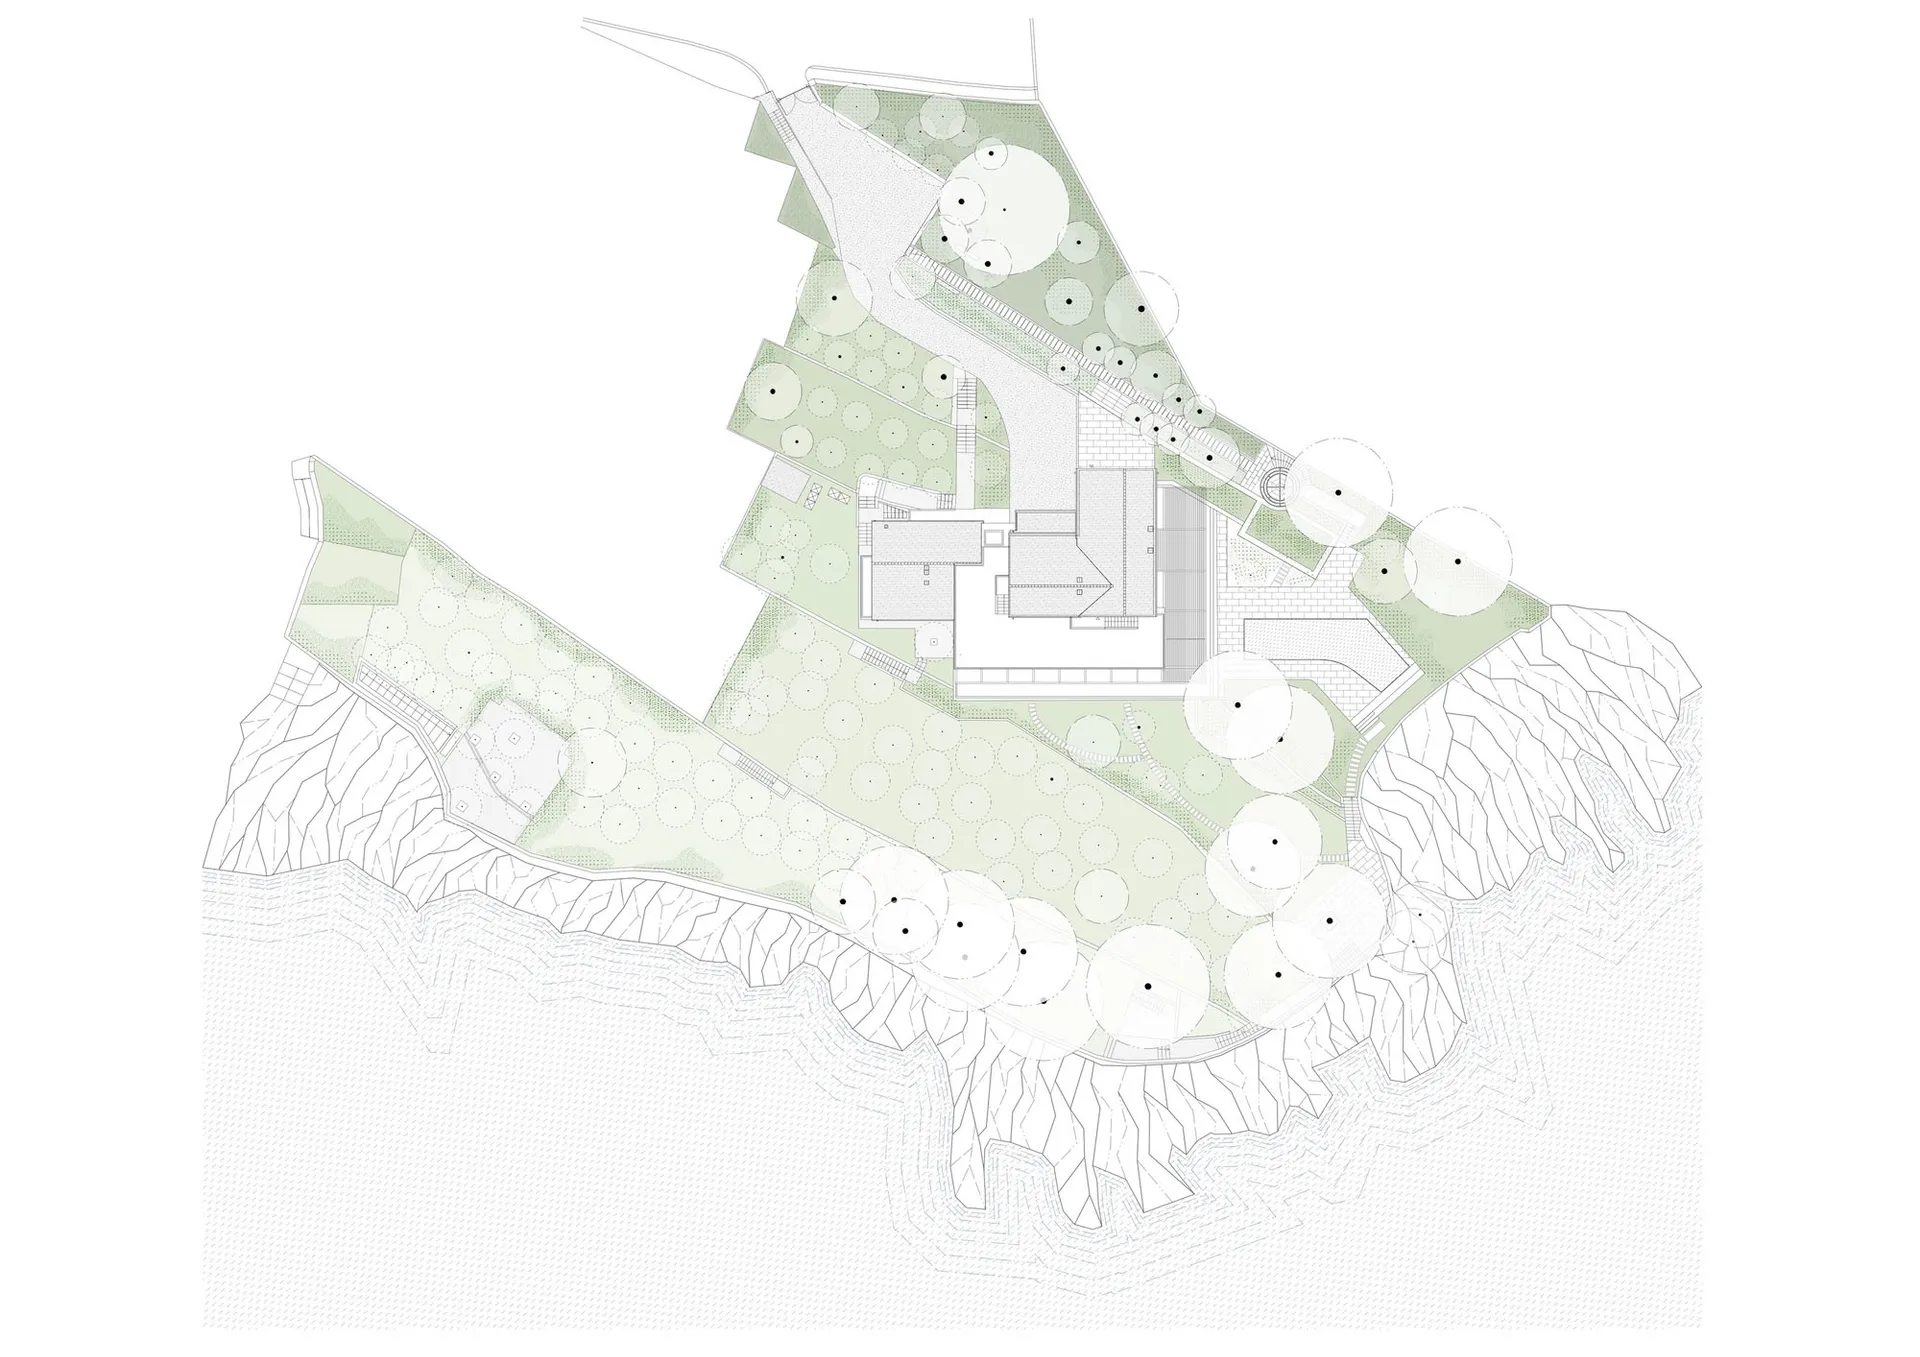
Hand-drawn floor plan of a house with a focus on the outdoor area, featuring a patio and garden with scattered trees and bushes

Simple Outdoor Space with Patio and Garden

floor plan

Simple Outdoor Space with Patio and Garden

Tags

outdoor-spacepatiogardenminimalistcalminviting

Simple Outdoor Space with Patio and Garden

floor plan

Simple Outdoor Space with Patio and Garden

Tags

outdoor-spacepatiogardenminimalistcalminviting

About this design

Hand-drawn floor plan of a house with a focus on the outdoor area, featuring a patio and garden with scattered trees and bushes

Style
floor plan

Related floor plan designs

  • A simple hand-drawn floor plan of an outdoor space with a pool and patio, featuring a calm and inviting atmosphereSimple Outdoor Space with Pool and Patio
  • A simple white drawing of a house floor plan with labeled rooms and dimensionsSimple Residential Floor Plan
  • Black and white drawing of a house floor plan with simple shapes and outlines, minimal lighting, and no visible materialsSimple Residential Floor Plan
  • A simple white drawing of a residential floor plan with a large room and a smaller room with a sink and refrigeratorSimple Residential Floor Plan with Dining and Kitchen
  • Hand-drawn floor plan of a residential complex with multiple rooms, simple layout, and minimalistic styleSimple Residential Floor Plan with Multiple Rooms
  • Black and white floor plan of a residential house with a simple layout, featuring wood and concrete elementsSimple Residential Floor Plan with Wood and Concrete
  • Black and white floor plan of a house with wood flooring, showing various rooms and their dimensions, with natural light from windowsSimple Residential Floor Plan with Wood Flooring
  • Handwritten floor plan with numbered labels and minimal lineworkSimple Room Floor Plan