FeelDesign LogoFeelDesign

Simple Residential Floor Plan

H

Hangzhou Underwater Villa Resort
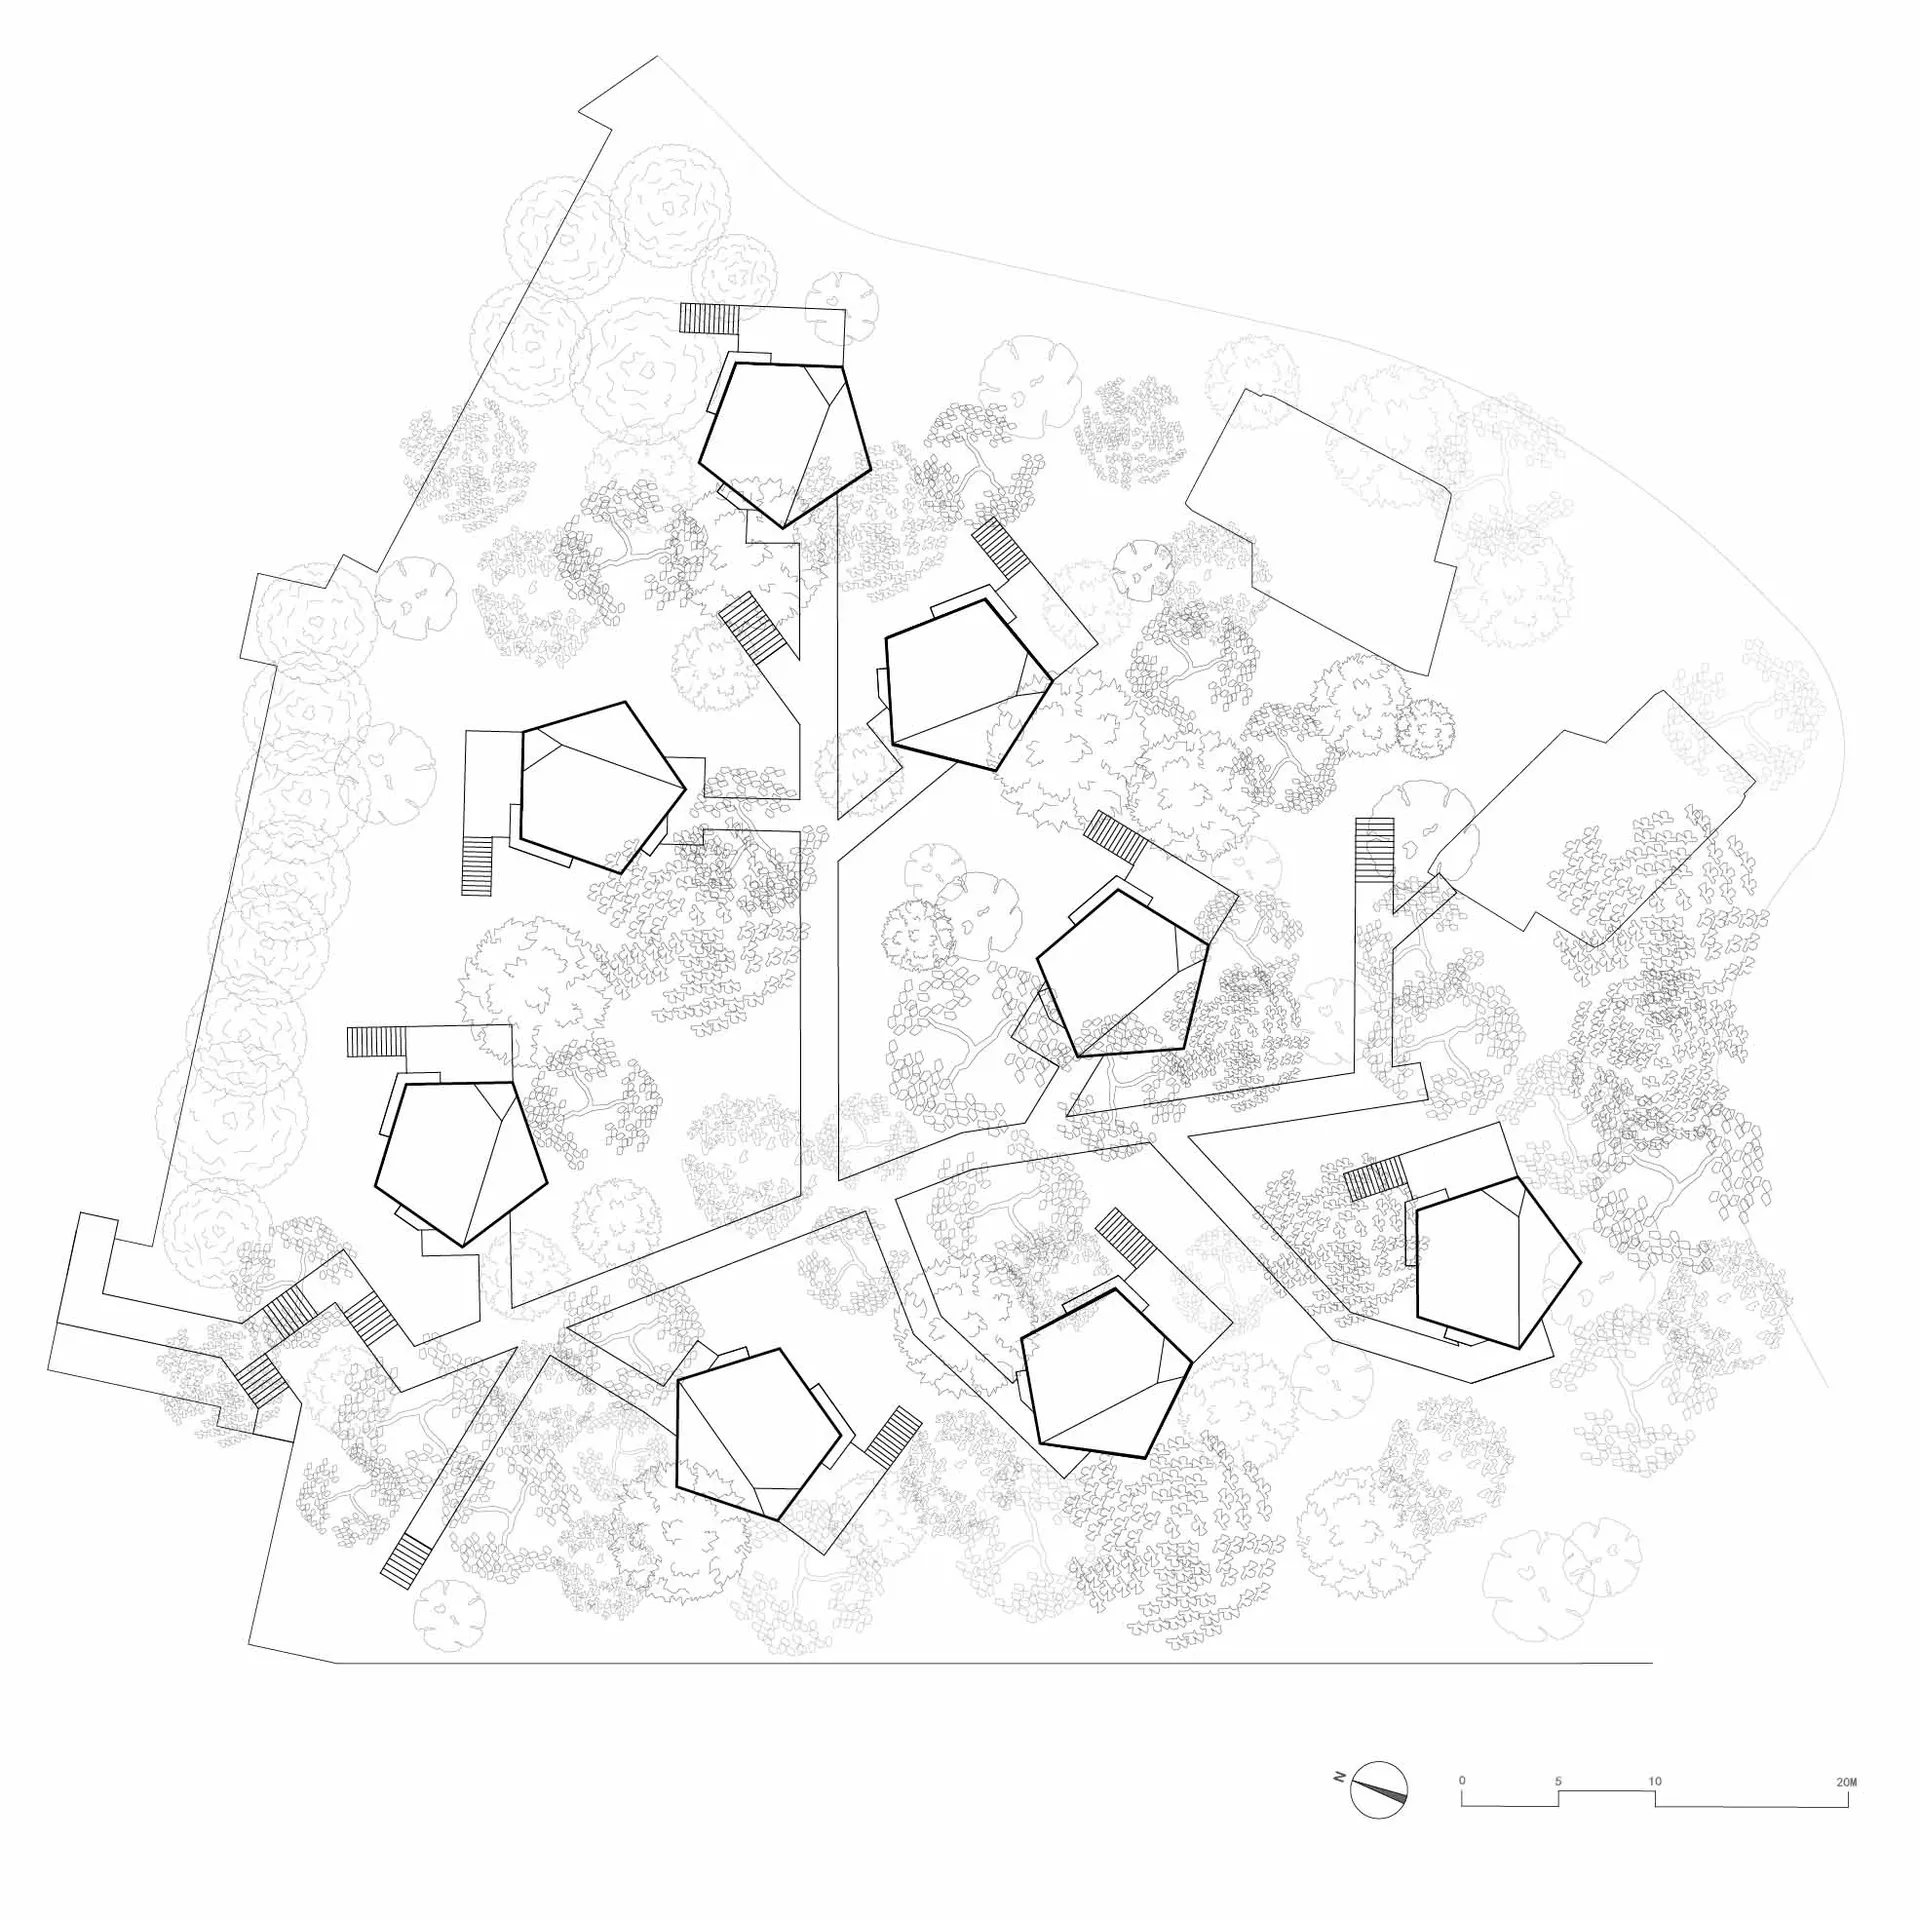
A simple white drawing of a house floor plan with labeled rooms and dimensions

Simple Residential Floor Plan

floor plan

Simple Residential Floor Plan

Tags

residentialfloor-plansimplecleanorganized

Simple Residential Floor Plan

floor plan

Simple Residential Floor Plan

Tags

residentialfloor-plansimplecleanorganized

About this design

A simple white drawing of a house floor plan with labeled rooms and dimensions

Style
floor plan

Related floor plan designs

  • Black and white drawing of a house floor plan with simple shapes and outlines, minimal lighting, and no visible materialsSimple Residential Floor Plan
  • A simple white drawing of a residential floor plan with a large room and a smaller room with a sink and refrigeratorSimple Residential Floor Plan with Dining and Kitchen
  • Hand-drawn floor plan of a residential complex with multiple rooms, simple layout, and minimalistic styleSimple Residential Floor Plan with Multiple Rooms
  • Black and white floor plan of a residential house with a simple layout, featuring wood and concrete elementsSimple Residential Floor Plan with Wood and Concrete
  • Black and white floor plan of a house with wood flooring, showing various rooms and their dimensions, with natural light from windowsSimple Residential Floor Plan with Wood Flooring
  • Handwritten floor plan with numbered labels and minimal lineworkSimple Room Floor Plan
  • Empty white room with a black outline of a chair in the center, minimalistic and unclutteredSimple Room with Single Chair
  • A simple floor plan of a small house with a white interior, displayed on a piece of paper, showcasing a well-lit and calm spaceSimple Small House Floor Plan