FeelDesign LogoFeelDesign

Simple Residential Floor Plan with Multiple Rooms

S

Shanghai Xintiandi Dongtai Li Shopping Center
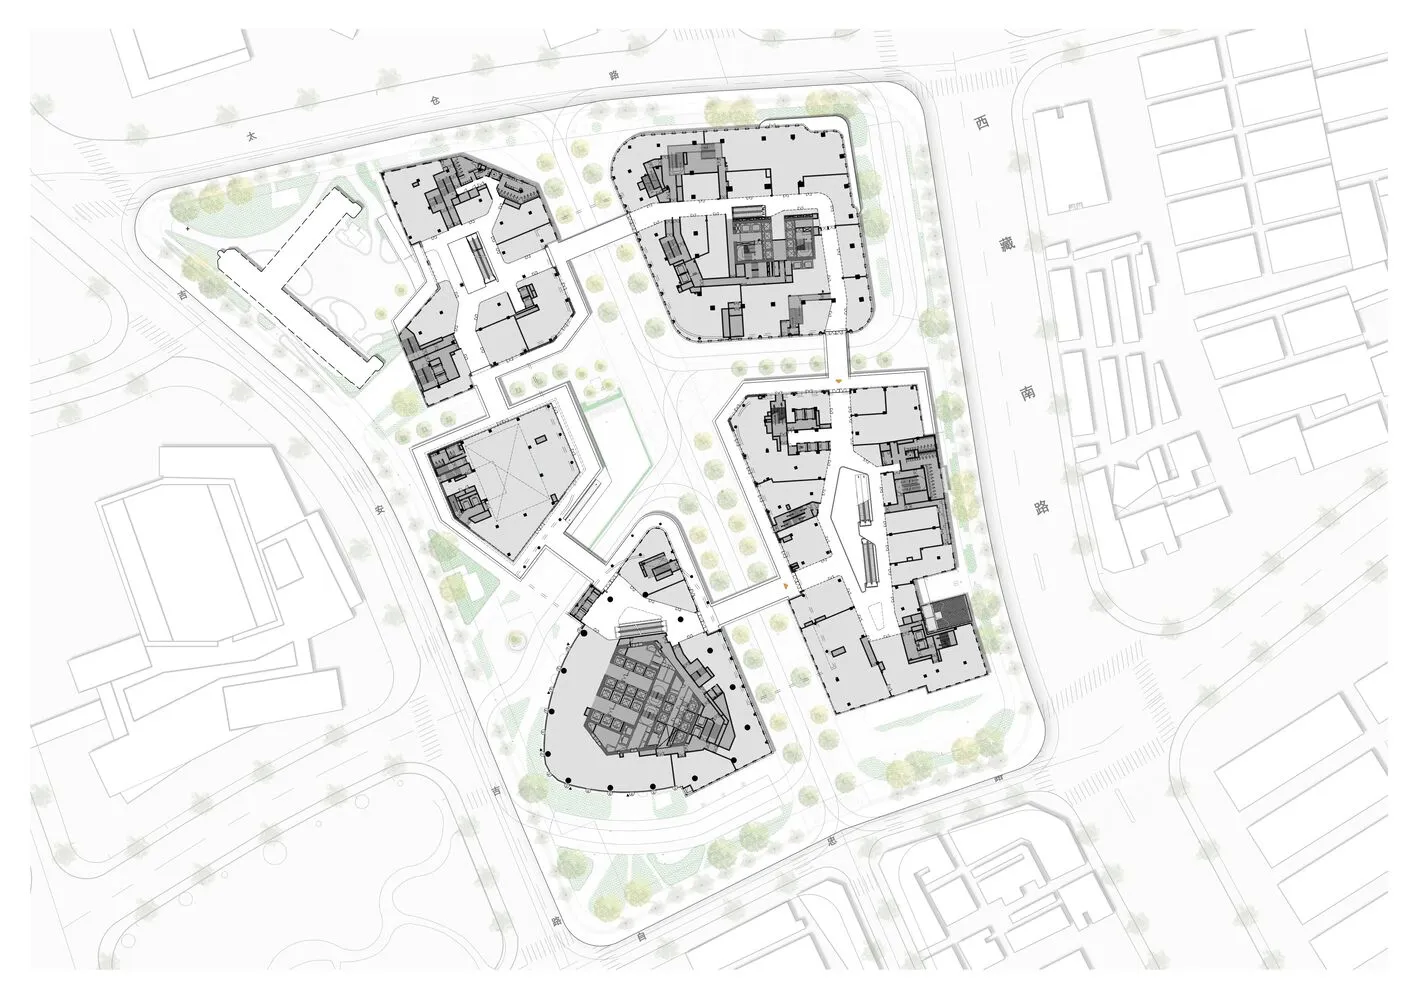
Hand-drawn floor plan of a residential complex with multiple rooms, simple layout, and minimalistic style

Simple Residential Floor Plan with Multiple Rooms

floor plan

Simple Residential Floor Plan with Multiple Rooms

Tags

residentialfloor-plansimpleminimalistorganizedfunctional

Simple Residential Floor Plan with Multiple Rooms

floor plan

Simple Residential Floor Plan with Multiple Rooms

Tags

residentialfloor-plansimpleminimalistorganizedfunctional

About this design

Hand-drawn floor plan of a residential complex with multiple rooms, simple layout, and minimalistic style

Style
floor plan

Related floor plan designs

  • Black and white floor plan of a residential house with a simple layout, featuring wood and concrete elementsSimple Residential Floor Plan with Wood and Concrete
  • Black and white floor plan of a house with wood flooring, showing various rooms and their dimensions, with natural light from windowsSimple Residential Floor Plan with Wood Flooring
  • Handwritten floor plan with numbered labels and minimal lineworkSimple Room Floor Plan
  • Empty white room with a black outline of a chair in the center, minimalistic and unclutteredSimple Room with Single Chair
  • A simple floor plan of a small house with a white interior, displayed on a piece of paper, showcasing a well-lit and calm spaceSimple Small House Floor Plan
  • Two-story house floor plan with living area, kitchen, dining area, and bedrooms, featuring simple linework and labelsSimple Two-Story House Floor Plan
  • A 2D floor plan of a small white building with clean lines and minimal decoration on a black backgroundSimple White Building Floor Plan
  • A simple white room with a black outline, possibly indicating a doorway or other significant feature within the spaceSimple White Room Floor Plan