FeelDesign LogoFeelDesign

Simple Room with Single Chair

Z

Zhangjiagang SEVENCUPS Seven Days Different Coffee
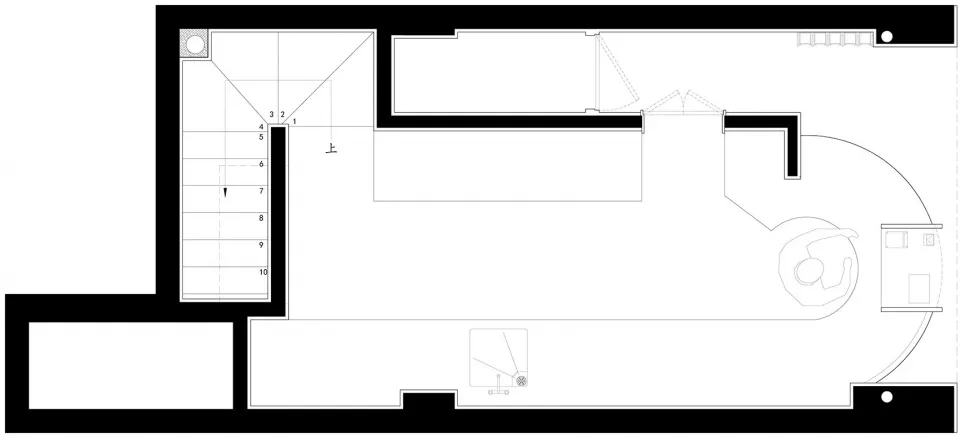
Empty white room with a black outline of a chair in the center, minimalistic and uncluttered

Simple Room with Single Chair

floor plan

Tags

minimalistsimplesingle-chairempty-spacewhiteclean

Simple Room with Single Chair

floor plan

Tags

minimalistsimplesingle-chairempty-spacewhiteclean

About this design

Empty white room with a black outline of a chair in the center, minimalistic and uncluttered

Style
floor plan

Related floor plan designs

  • 2D floor plan of a home interior with dining area, multiple chairs, and benches, featuring a cozy atmosphereCozy Home Interior with Dining Area
  • 2D floor plan of a modern building with a mix of indoor and outdoor areas, featuring clean lines, concrete, glass, and metal materialsModern Open-Plan Space with Concrete and Glass
  • 2D floor plan of a modern office space with a staircase, chairs, and clean linesModern Open-Plan Office with Staircase
  • A modern home floor plan with clear room outlines, labels, and clean lines, featuring a bright and airy atmosphere with ample natural lightModern Home Floor Plan with Clean Lines
  • 2D floor plan of a modern house with white walls, clean lines, and minimalistic design elements, featuring a staircase, kitchen, and living areaModern House Floor Plan with White Walls
  • Architectural drawing of a modern home with multiple rooms, clean lines, and minimalistic detailsModern Home Floor Plan with Multiple Spaces
  • 2D floor plan of a modern hotel with a living area, dining area, kitchen, bedrooms, and two barsModern Hotel Floor Plan with Multiple Bars
  • Architectural drawing of a modern open-plan living space with multiple rooms, walls, doors, windows, furniture, and peopleModern Open-Plan Living Space with Dining and Kitchen

Simple Room with Single Chair

Z

Zhangjiagang SEVENCUPS Seven Days Different Coffee

Empty white room with a black outline of a chair in the center, minimalistic and uncluttered

Simple Room with Single Chair

floor plan

Tags

minimalistsimplesingle-chairempty-spacewhiteclean

Simple Room with Single Chair

floor plan

Tags

minimalistsimplesingle-chairempty-spacewhiteclean

About this design

Empty white room with a black outline of a chair in the center, minimalistic and uncluttered

Style
floor plan

Related floor plan designs

  • 2D floor plan of a home interior with dining area, multiple chairs, and benches, featuring a cozy atmosphereCozy Home Interior with Dining Area
  • 2D floor plan of a modern building with a mix of indoor and outdoor areas, featuring clean lines, concrete, glass, and metal materialsModern Open-Plan Space with Concrete and Glass
  • 2D floor plan of a modern office space with a staircase, chairs, and clean linesModern Open-Plan Office with Staircase
  • A modern home floor plan with clear room outlines, labels, and clean lines, featuring a bright and airy atmosphere with ample natural lightModern Home Floor Plan with Clean Lines
  • 2D floor plan of a modern house with white walls, clean lines, and minimalistic design elements, featuring a staircase, kitchen, and living areaModern House Floor Plan with White Walls
  • Architectural drawing of a modern home with multiple rooms, clean lines, and minimalistic detailsModern Home Floor Plan with Multiple Spaces
  • 2D floor plan of a modern hotel with a living area, dining area, kitchen, bedrooms, and two barsModern Hotel Floor Plan with Multiple Bars
  • Architectural drawing of a modern open-plan living space with multiple rooms, walls, doors, windows, furniture, and peopleModern Open-Plan Living Space with Dining and Kitchen