FeelDesign LogoFeelDesign

Simple Two-Story House Floor Plan

S

Sichuan Leshan Dong Ya EAST’YA
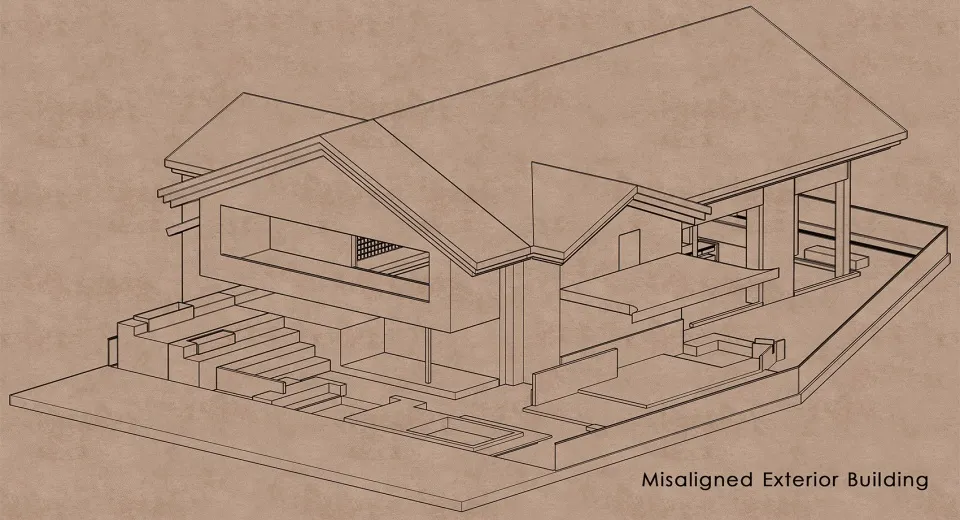
Two-story house floor plan with living area, kitchen, dining area, and bedrooms, featuring simple linework and labels

Simple Two-Story House Floor Plan

floor plan

Tags

housefloor-plantwo-storysimplefunctional

Simple Two-Story House Floor Plan

floor plan

Tags

housefloor-plantwo-storysimplefunctional

About this design

Two-story house floor plan with living area, kitchen, dining area, and bedrooms, featuring simple linework and labels

Style
floor plan

Related floor plan designs

  • A modern architectural floor plan with white walls, open areas, and well-defined spacesModern Open Floor Plan with White Walls
  • A minimalist floor plan of an office space with various rooms and furniture pieces, emphasizing functional layout and minimal decorationMinimalist Office Space with Functional Layout
  • A marble-like floor plan featuring various shapes and patterns, different colored tiles, and elements like walls, doors, and possibly windowsGeometric Marble Floor Plan Design
  • 2D floor plan of a modern building with a staircase, doors, and windows, showcasing a functional layout with clean lines and minimal decorationModern Functional Building with Staircase Layout
  • Black and white floor plan of a multi-level building with stairs connecting different floorsMulti-Level Building Floor Plan
  • Classic hotel floor plan with multiple levels, labeled rooms, and stairs, possibly in black and white or sepia toneVintage Hotel Floor Plan with Multiple Levels
  • 2D floor plan of a modern building with a mix of residential and commercial areas, featuring clean lines, minimalistic design, and predominantly concrete and glass materialsModern Mixed-Use Space with Concrete and Glass
  • 2D floor plan of a modern restaurant with various rooms, seating arrangements, entrances, and exitsModern Restaurant Floor Plan

Simple Two-Story House Floor Plan

S

Sichuan Leshan Dong Ya EAST’YA

Two-story house floor plan with living area, kitchen, dining area, and bedrooms, featuring simple linework and labels

Simple Two-Story House Floor Plan

floor plan

Tags

housefloor-plantwo-storysimplefunctional

Simple Two-Story House Floor Plan

floor plan

Tags

housefloor-plantwo-storysimplefunctional

About this design

Two-story house floor plan with living area, kitchen, dining area, and bedrooms, featuring simple linework and labels

Style
floor plan

Related floor plan designs

  • A modern architectural floor plan with white walls, open areas, and well-defined spacesModern Open Floor Plan with White Walls
  • A minimalist floor plan of an office space with various rooms and furniture pieces, emphasizing functional layout and minimal decorationMinimalist Office Space with Functional Layout
  • A marble-like floor plan featuring various shapes and patterns, different colored tiles, and elements like walls, doors, and possibly windowsGeometric Marble Floor Plan Design
  • 2D floor plan of a modern building with a staircase, doors, and windows, showcasing a functional layout with clean lines and minimal decorationModern Functional Building with Staircase Layout
  • Black and white floor plan of a multi-level building with stairs connecting different floorsMulti-Level Building Floor Plan
  • Classic hotel floor plan with multiple levels, labeled rooms, and stairs, possibly in black and white or sepia toneVintage Hotel Floor Plan with Multiple Levels
  • 2D floor plan of a modern building with a mix of residential and commercial areas, featuring clean lines, minimalistic design, and predominantly concrete and glass materialsModern Mixed-Use Space with Concrete and Glass
  • 2D floor plan of a modern restaurant with various rooms, seating arrangements, entrances, and exitsModern Restaurant Floor Plan