FeelDesign LogoFeelDesign

Site Diagram

Contemporary Exterior Interior
Contemporary Exterior Interior

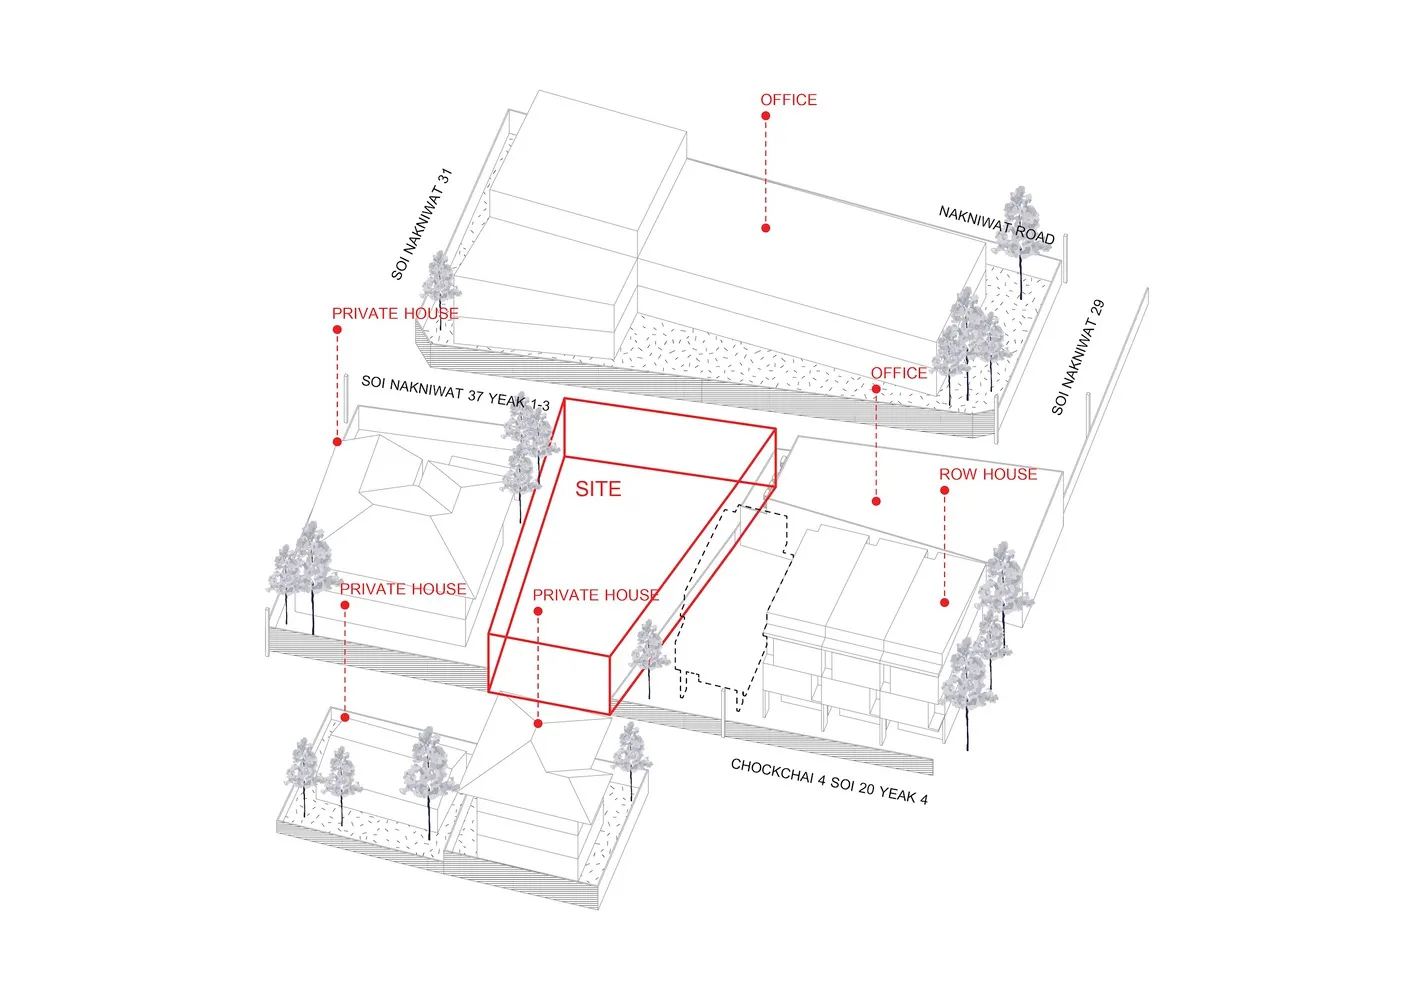
A schematic site plan with labeled buildings and streets.

Site Diagram

architecture · paper · site

Architectural site plan demonstrating specific site boundaries and structures

Tags

site-planarchitectureschematicbuilding-layoutstreet-layout

Site Diagram

architecture · paper · site

Architectural site plan demonstrating specific site boundaries and structures

Tags

site-planarchitectureschematicbuilding-layoutstreet-layout

About this design

A schematic site plan with labeled buildings and streets.

Style
architecture
Materials
paper
Subject
site

Related architecture designs

  • Floor plan of a landscape design showing layout and plantings.Site-Plan Landscape Design
  • A black and white architectural site plan with floral patterns on a hillside.Site Plan Line Drawing with Flowers
  • A detailed topographical map of a site with buildings, structures, and vegetation depicted in white on a pale green backgrounSite-Plan Paper
  • A site plan showcasing a building layout with various areas labeled, including the main gate, parking garage, pool, pavilionsSite Plan Plan View
  • Top-down view of a site plan with buildings, pathways, and areas marked.Site Plan Rendering
  • Topographic map with landscaping and site plan of a building's footprintSite Plan Topography and Landscaping
  • Hand-drawn architectural sketch of a FaLeSic structureSketch of PHYTEC FaLeSic
  • A black and white sketch depicting a cityscape with a prominent circular element.Sketch Urban Landscape