FeelDesign LogoFeelDesign

Site Layout Plan with Contour Lines

Contemporary Floor Plan Collection
Contemporary Floor Plan Collection

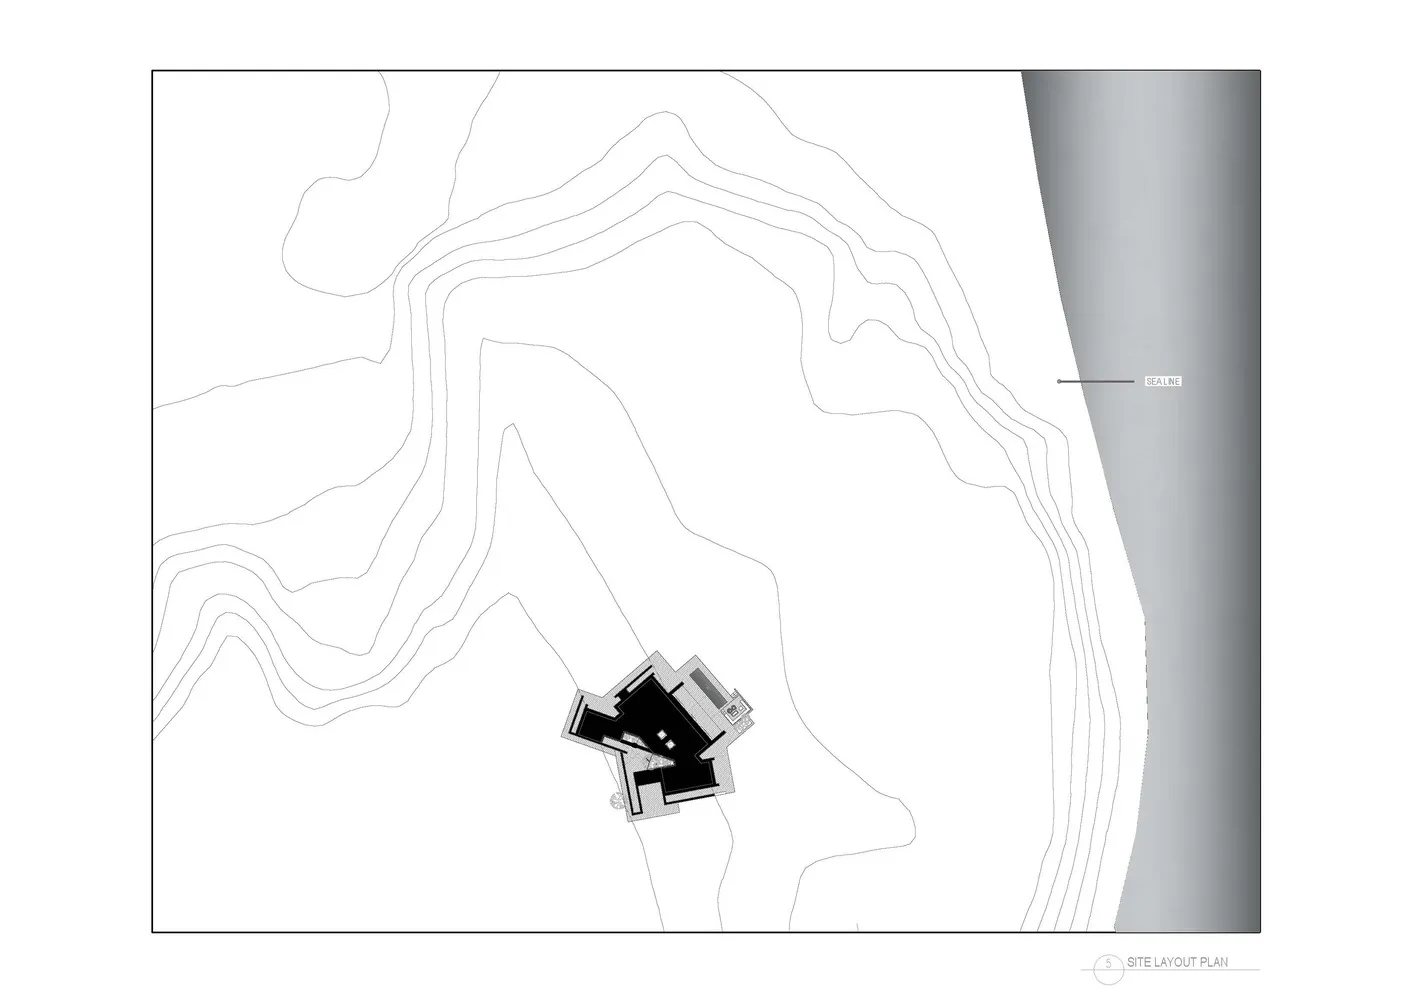
A topographical map showing the layout plan of a site with contour lines.

Site Layout Plan with Contour Lines

architecture · topographical contour lines · site layout plan

Topographical layout plan showcasing contour lines for site planning and landscaping.

Tags

architecturesitelayoutcontourlines

Site Layout Plan with Contour Lines

architecture · topographical contour lines · site layout plan

Topographical layout plan showcasing contour lines for site planning and landscaping.

Tags

architecturesitelayoutcontourlines

About this design

A topographical map showing the layout plan of a site with contour lines.

Style
architecture
Materials
topographical contour lines
Subject
site layout plan

Related architecture designs

  • Floor plan of a hotel with various functional zones.Hotel Floor Plan
  • Modern office floor plan with an open plan design and contemporary furniture.Modern Office Layout
  • Modern office space featuring metal and glass materials on the third floor with a floor plan layoutModern Office Space Metal Glass Floor Plan
  • Elevation view of a modern facade designed with brickworkModern Brick Facade Design
  • A 2D architectural drawing of a modern building layoutModern Building Layout
  • Floor plan of a modern office layout on level 2, showing departments and office spaces.Level 2 Office Layout
  • A modern residential exterior featuring concrete, stucco, and glass materials.Modern Residential Exterior Concrete & Stucco with
  • A wall-mounted acrylic table designed with metal wire for an industrial aesthetic.Metal Wire Furniture: Wall-Mounted Acrylic Table

Site Layout Plan with Contour Lines

Contemporary Floor Plan Collection

Contemporary Floor Plan Collection

A topographical map showing the layout plan of a site with contour lines.

Site Layout Plan with Contour Lines

architecture · topographical contour lines · site layout plan

Topographical layout plan showcasing contour lines for site planning and landscaping.

Tags

architecturesitelayoutcontourlines

Site Layout Plan with Contour Lines

architecture · topographical contour lines · site layout plan

Topographical layout plan showcasing contour lines for site planning and landscaping.

Tags

architecturesitelayoutcontourlines

About this design

A topographical map showing the layout plan of a site with contour lines.

Style
architecture
Materials
topographical contour lines
Subject
site layout plan

Related architecture designs

  • Floor plan of a hotel with various functional zones.Hotel Floor Plan
  • Modern office floor plan with an open plan design and contemporary furniture.Modern Office Layout
  • Modern office space featuring metal and glass materials on the third floor with a floor plan layoutModern Office Space Metal Glass Floor Plan
  • Elevation view of a modern facade designed with brickworkModern Brick Facade Design
  • A 2D architectural drawing of a modern building layoutModern Building Layout
  • Floor plan of a modern office layout on level 2, showing departments and office spaces.Level 2 Office Layout
  • A modern residential exterior featuring concrete, stucco, and glass materials.Modern Residential Exterior Concrete & Stucco with
  • A wall-mounted acrylic table designed with metal wire for an industrial aesthetic.Metal Wire Furniture: Wall-Mounted Acrylic Table