FeelDesign LogoFeelDesign

Site-Plan Paper

Chic Living Room Project
Chic Living Room Project

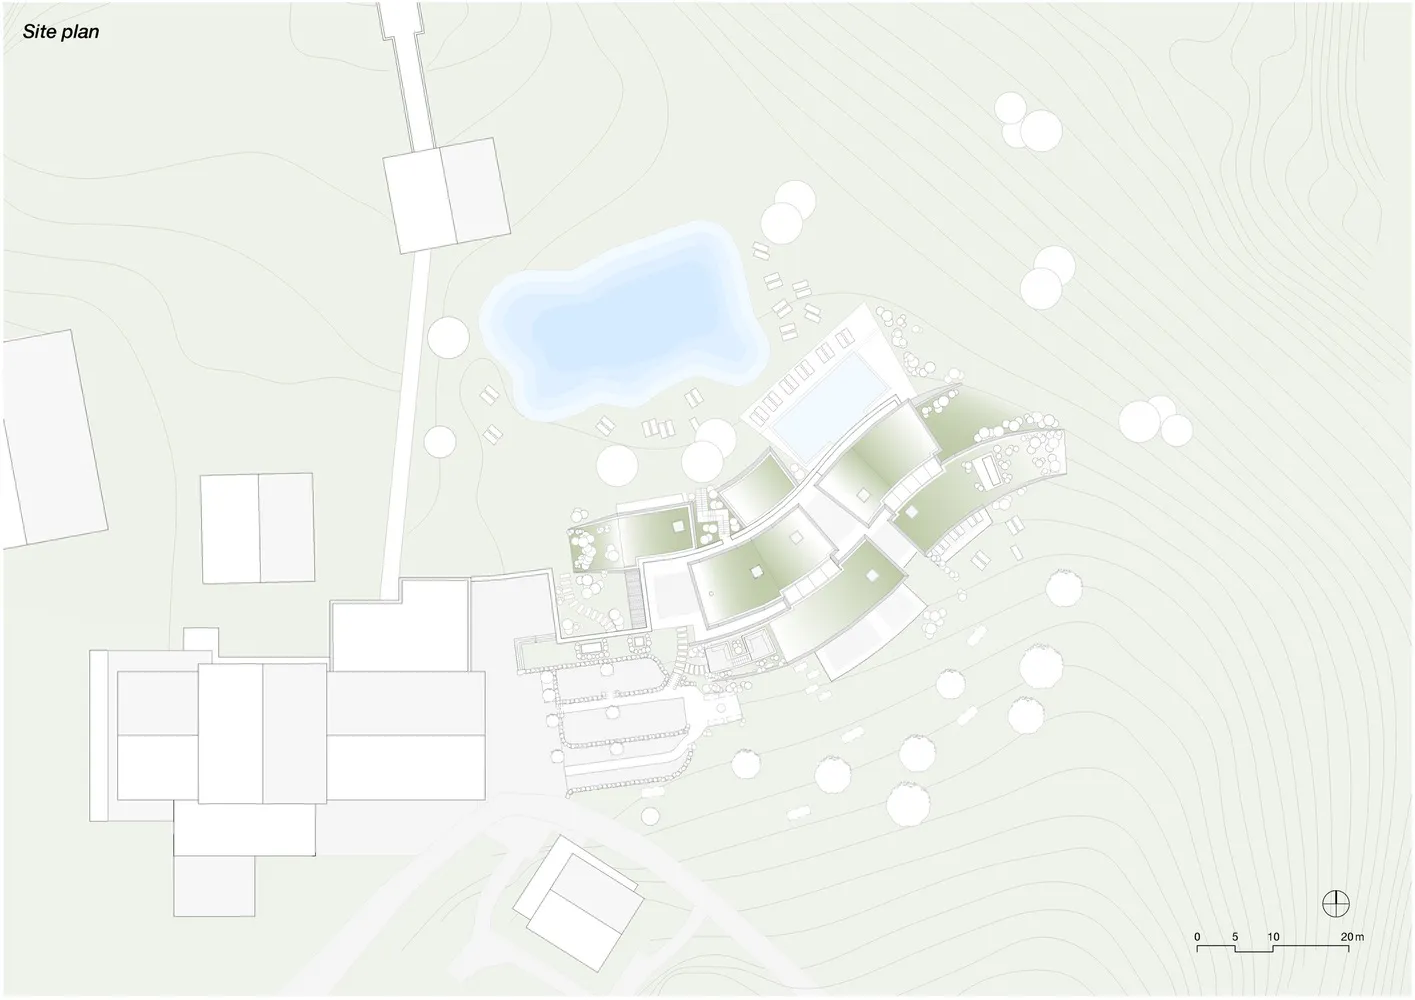
A detailed topographical map of a site with buildings, structures, and vegetation depicted in white on a pale green backgroun

Site-Plan Paper

architecture · paper · site plan

A detailed architectural site plan of a building area, showcasing structural layout and topographical details.

Tags

architecturetopographicalsite-planbuilding-layoutstructural-details

Site-Plan Paper

architecture · paper · site plan

A detailed architectural site plan of a building area, showcasing structural layout and topographical details.

Tags

architecturetopographicalsite-planbuilding-layoutstructural-details

About this design

A detailed topographical map of a site with buildings, structures, and vegetation depicted in white on a pale green backgroun

Style
architecture
Materials
paper
Subject
site plan

Related architecture designs

  • A modern residential building with concrete exterior, featuring large windows and a rustic wooden front door.Modern Residential Concrete Exterior
  • A modern balcony with a metal railing.Modern Balcony Metal Structure
  • A modern architectural design featuring glass elements.Modern Architecture with Glass
  • A futuristic office space with modern furniture and glass walls.Modern Office Metal Glass
  • Black-and-white architectural drawing of a compact floor plan with a living area, kitchen, bathroom, and balcony.Modern Black-White Floor Plan Compact
  • A wooden door with an engravement of a logo and text reading 'Arc'teryx Academy BDH'.Arc'teryx Office Door Sign
  • A modern living room with wood flooring, ceiling beams, and a round coffee table.Modern Living Room with Wooden Floors and Ceiling
  • Floor plan of a modern house showing architectural layout and room design details.Modern House Ground Floor Plan

Site-Plan Paper

Chic Living Room Project

Chic Living Room Project

A detailed topographical map of a site with buildings, structures, and vegetation depicted in white on a pale green backgroun

Site-Plan Paper

architecture · paper · site plan

A detailed architectural site plan of a building area, showcasing structural layout and topographical details.

Tags

architecturetopographicalsite-planbuilding-layoutstructural-details

Site-Plan Paper

architecture · paper · site plan

A detailed architectural site plan of a building area, showcasing structural layout and topographical details.

Tags

architecturetopographicalsite-planbuilding-layoutstructural-details

About this design

A detailed topographical map of a site with buildings, structures, and vegetation depicted in white on a pale green backgroun

Style
architecture
Materials
paper
Subject
site plan

Related architecture designs

  • A modern residential building with concrete exterior, featuring large windows and a rustic wooden front door.Modern Residential Concrete Exterior
  • A modern balcony with a metal railing.Modern Balcony Metal Structure
  • A modern architectural design featuring glass elements.Modern Architecture with Glass
  • A futuristic office space with modern furniture and glass walls.Modern Office Metal Glass
  • Black-and-white architectural drawing of a compact floor plan with a living area, kitchen, bathroom, and balcony.Modern Black-White Floor Plan Compact
  • A wooden door with an engravement of a logo and text reading 'Arc'teryx Academy BDH'.Arc'teryx Office Door Sign
  • A modern living room with wood flooring, ceiling beams, and a round coffee table.Modern Living Room with Wooden Floors and Ceiling
  • Floor plan of a modern house showing architectural layout and room design details.Modern House Ground Floor Plan