FeelDesign LogoFeelDesign

Site Plan Topography and Landscaping

Luxurious Exterior Collection
Luxurious Exterior Collection

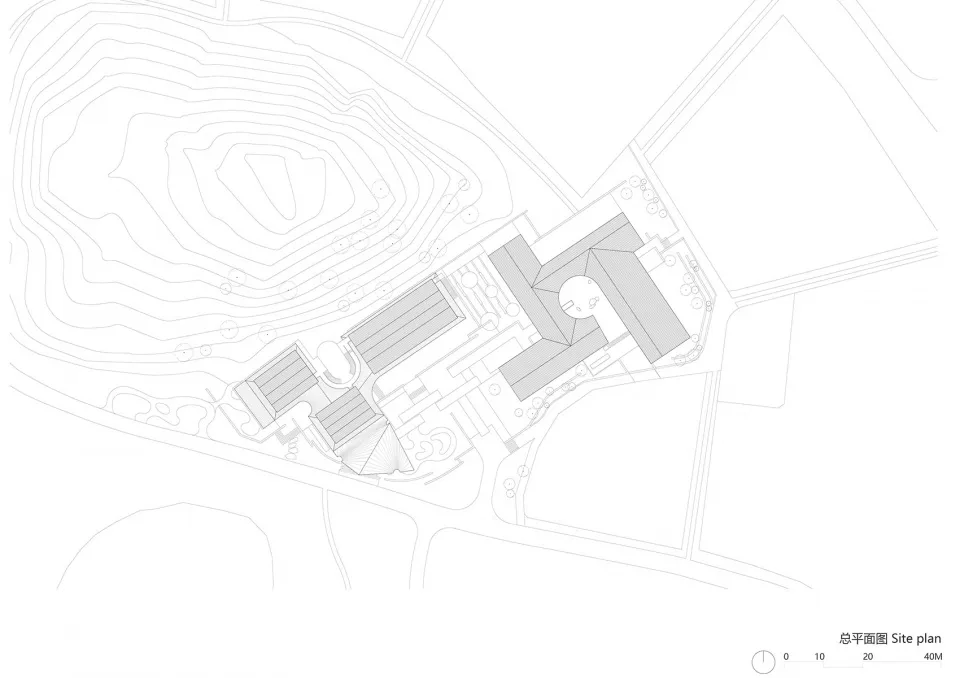
Topographic map with landscaping and site plan of a building's footprint

Site Plan Topography and Landscaping

architecture · lines · site plan

Adjective Space featuring Topographic Map & Landscaping for Planning & Development

Tags

architecturesite-plantopographylandscapebuilding-footprint

Site Plan Topography and Landscaping

architecture · lines · site plan

Adjective Space featuring Topographic Map & Landscaping for Planning & Development

Tags

architecturesite-plantopographylandscapebuilding-footprint

About this design

Topographic map with landscaping and site plan of a building's footprint

Style
architecture
Materials
lines
Subject
site plan

Related architecture designs

  • A modern interior space featuring a glass rooflight, minimalistic design, and natural light.Modern Interior with Glass Rooflight
  • Modern minimalist kitchen featuring a marble countertopModern Minimalist Kitchen with Marble Counter
  • A modern black and white interior space featuring glass architectural elements.Modern Black and White Interior with Glass Detail
  • Modern apartment floor plan with white walls and black bordersModern Apartment White and Black Blueprint
  • Modern interior design hallway with a backlit round window.Modern Hallway with Backlit Round Window
  • A modern retail storefront featuring glass and metal elements.Modern Retail Storefront with Glass and Metal Elem
  • Modern storefront with black metal frame and windowsModern Shop with Black Metal Frame
  • First floor office layout including reception area, bar, middle classroom, big classroom, men's dressing, women's dressing, fFirst Floor Office Layout

Site Plan Topography and Landscaping

Luxurious Exterior Collection

Luxurious Exterior Collection

Topographic map with landscaping and site plan of a building's footprint

Site Plan Topography and Landscaping

architecture · lines · site plan

Adjective Space featuring Topographic Map & Landscaping for Planning & Development

Tags

architecturesite-plantopographylandscapebuilding-footprint

Site Plan Topography and Landscaping

architecture · lines · site plan

Adjective Space featuring Topographic Map & Landscaping for Planning & Development

Tags

architecturesite-plantopographylandscapebuilding-footprint

About this design

Topographic map with landscaping and site plan of a building's footprint

Style
architecture
Materials
lines
Subject
site plan

Related architecture designs

  • A modern interior space featuring a glass rooflight, minimalistic design, and natural light.Modern Interior with Glass Rooflight
  • Modern minimalist kitchen featuring a marble countertopModern Minimalist Kitchen with Marble Counter
  • A modern black and white interior space featuring glass architectural elements.Modern Black and White Interior with Glass Detail
  • Modern apartment floor plan with white walls and black bordersModern Apartment White and Black Blueprint
  • Modern interior design hallway with a backlit round window.Modern Hallway with Backlit Round Window
  • A modern retail storefront featuring glass and metal elements.Modern Retail Storefront with Glass and Metal Elem
  • Modern storefront with black metal frame and windowsModern Shop with Black Metal Frame
  • First floor office layout including reception area, bar, middle classroom, big classroom, men's dressing, women's dressing, fFirst Floor Office Layout