SOLSO Storefront with Black Tiled Facade
Hangzhou SOLSOL Buying Hand Shop
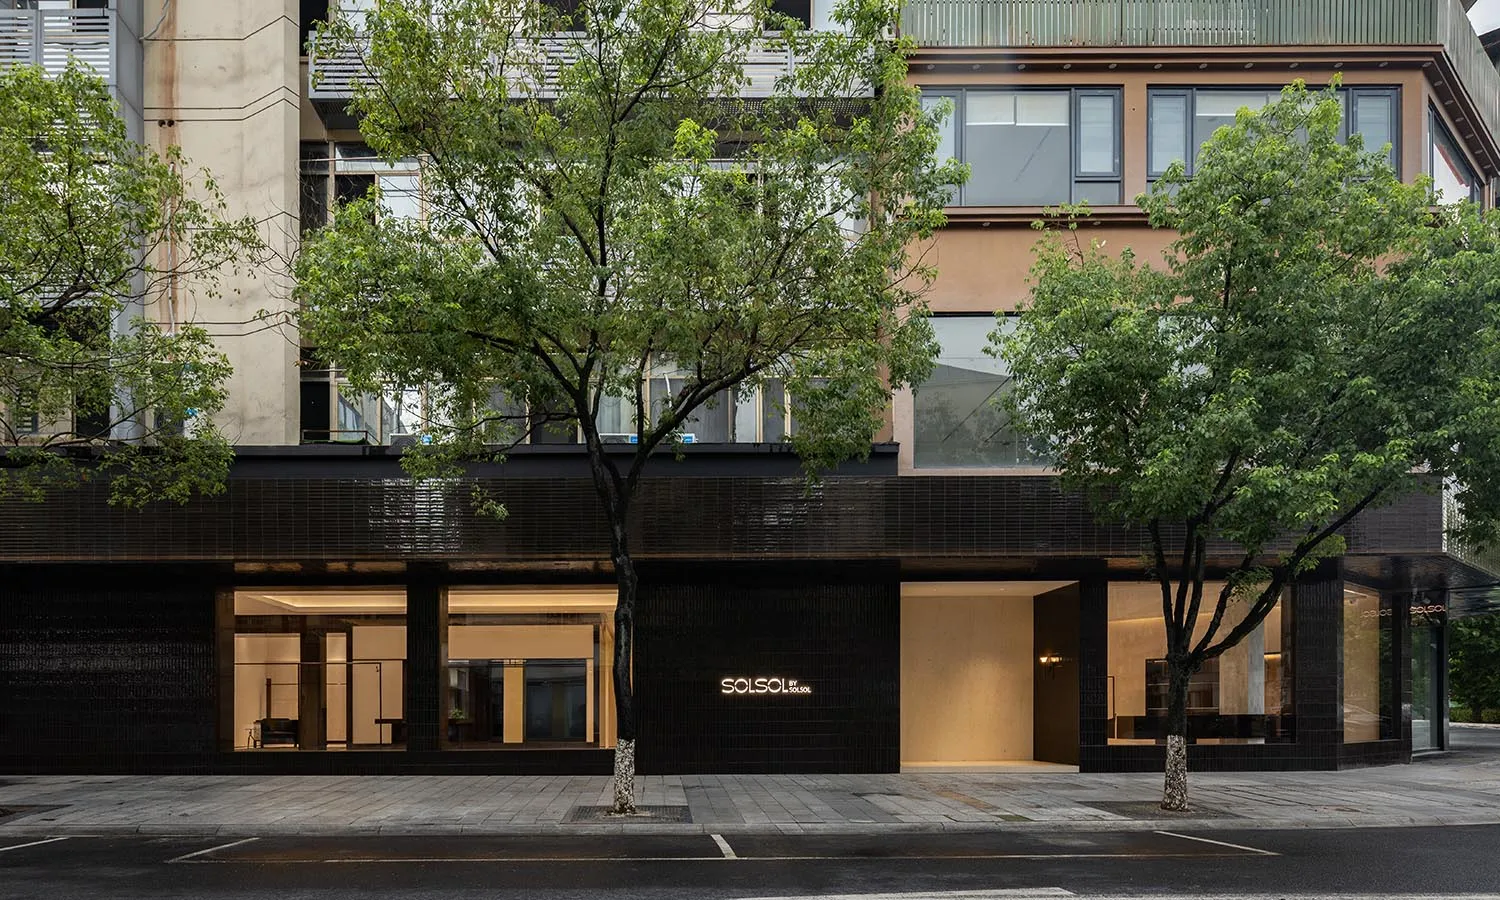
SOLSO Storefront with Black Tiled Facade
commercial facade · black tiled cladding · retail storefront
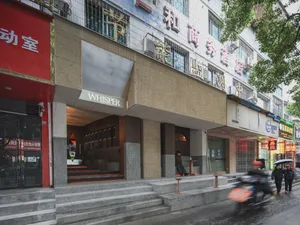
Warm interior lighting contrasts dramatically with the dark tiled exterior of this minimalist Taipei boutique.
SOLSO Storefront with Black Tiled Facade
commercial facade · black tiled cladding · retail storefront
Warm interior lighting contrasts dramatically with the dark tiled exterior of this minimalist Taipei boutique.
About this design
This striking commercial facade belongs to SOLSO by SOLSO, a sophisticated retail space in Taipei. The dominant design language is minimalist and material-driven, defined by a sleek black tiled cladding that wraps the entire ground floor, creating a bold monolithic presence against the lighter upper floors of the building. The black tiles have a subtle texture that catches light differently throughout the day. Large, frameless glass openings provide generous visual access to the warmly illuminated interior, where neutral beige and cream tones create a soft, inviting contrast. The spatial layout cleverly uses the darkness of the exterior as a frame to highlight the luminous quality of the interior spaces. Two mature street trees with lush green canopies soften the hard architectural lines and add organic balance. The overall mood is contemporary, refined, and quietly luxurious. This aesthetic suits high-end retail, design showrooms, or flagship boutiques where brand identity is conveyed through architectural restraint and material purity.
- Style
- commercial facade
- Materials
- black tiled cladding
- Subject
- retail storefront