FeelDesign LogoFeelDesign

Spa Interiors Floor Plan

Contemporary Floor Plan Space
Contemporary Floor Plan Space

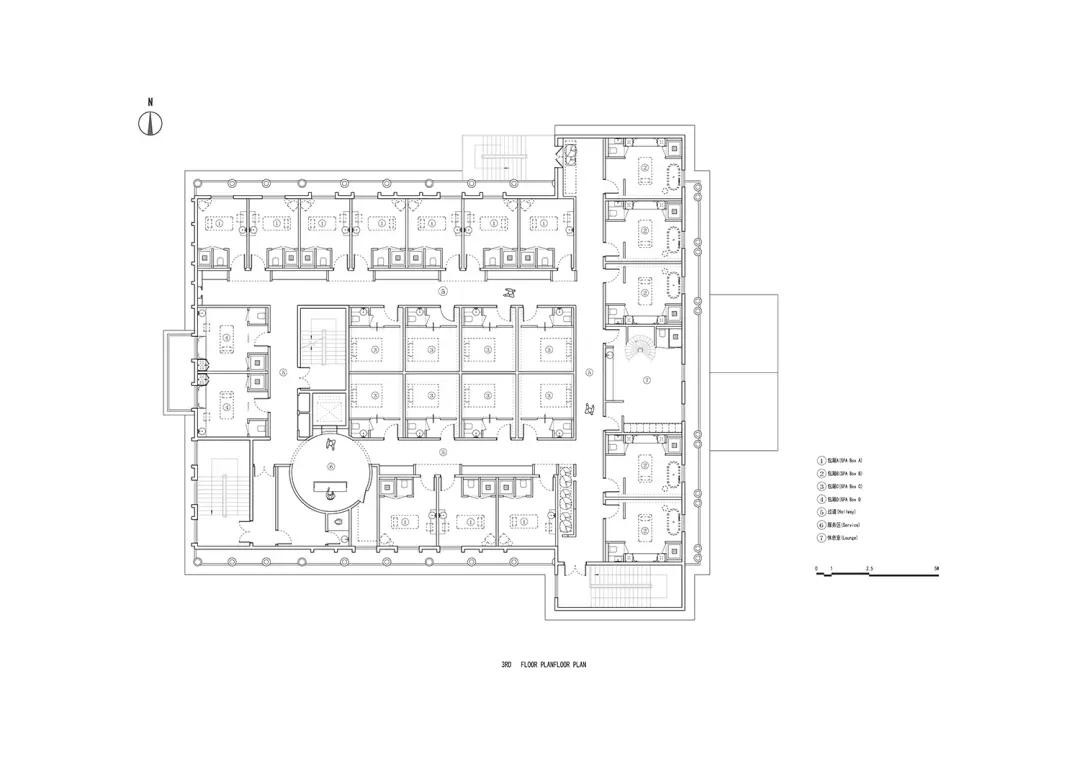
An architectural floor plan of a spa interior showing various rooms and sections.

Spa Interiors Floor Plan

architectural plan · mixed media · spa interiors

'Spa Interiors Floor Plan featuring various service rooms and relaxation lounges.'

Tags

spainteriorsfloor-planarchitecturerelaxation-lounges

Spa Interiors Floor Plan

architectural plan · mixed media · spa interiors

'Spa Interiors Floor Plan featuring various service rooms and relaxation lounges.'

Tags

spainteriorsfloor-planarchitecturerelaxation-lounges

About this design

An architectural floor plan of a spa interior showing various rooms and sections.

Style
architectural plan
Materials
mixed media
Subject
spa interiors

Related architectural plan designs

  • A 2D architectural drawing of a furniture store with steel cabinets, warehouse racks, and industrial-style furniture.Industrial Furniture Store Architecture
  • Schematic architectural plan of an interior design space showing structural layout, furniture arrangement, and material finisPanorama Interior Design Plan Rendered Space
  • A top-down view of a building layout, showing the spatial composition and functional zones.Architectural Plan
  • A detailed 2D architectural floor plan of a building interiorBuilding Interior Floor Plan
  • An architectural floor plan of a residential development showing various residential units and their layout.Residential Development Floor Plan
  • A 3D architectural illustration of a great room with concrete columns, viewed in an isometric perspective.Great-Room Concrete Columns Floor Plan
  • Detailed architectural plan of a modern interior room, featuring various dimensions and design elements.Modern Interior Room Plan
  • Architectural plan of a commercial space featuring a concrete render exterior.Architectural Plan of Commercial Space with Concre

Spa Interiors Floor Plan

Contemporary Floor Plan Space

Contemporary Floor Plan Space

An architectural floor plan of a spa interior showing various rooms and sections.

Spa Interiors Floor Plan

architectural plan · mixed media · spa interiors

'Spa Interiors Floor Plan featuring various service rooms and relaxation lounges.'

Tags

spainteriorsfloor-planarchitecturerelaxation-lounges

Spa Interiors Floor Plan

architectural plan · mixed media · spa interiors

'Spa Interiors Floor Plan featuring various service rooms and relaxation lounges.'

Tags

spainteriorsfloor-planarchitecturerelaxation-lounges

About this design

An architectural floor plan of a spa interior showing various rooms and sections.

Style
architectural plan
Materials
mixed media
Subject
spa interiors

Related architectural plan designs

  • A 2D architectural drawing of a furniture store with steel cabinets, warehouse racks, and industrial-style furniture.Industrial Furniture Store Architecture
  • Schematic architectural plan of an interior design space showing structural layout, furniture arrangement, and material finisPanorama Interior Design Plan Rendered Space
  • A top-down view of a building layout, showing the spatial composition and functional zones.Architectural Plan
  • A detailed 2D architectural floor plan of a building interiorBuilding Interior Floor Plan
  • An architectural floor plan of a residential development showing various residential units and their layout.Residential Development Floor Plan
  • A 3D architectural illustration of a great room with concrete columns, viewed in an isometric perspective.Great-Room Concrete Columns Floor Plan
  • Detailed architectural plan of a modern interior room, featuring various dimensions and design elements.Modern Interior Room Plan
  • Architectural plan of a commercial space featuring a concrete render exterior.Architectural Plan of Commercial Space with Concre