FeelDesign LogoFeelDesign

Tea House Architectural Plan

Stunning Living Room Concept
Stunning Living Room Concept

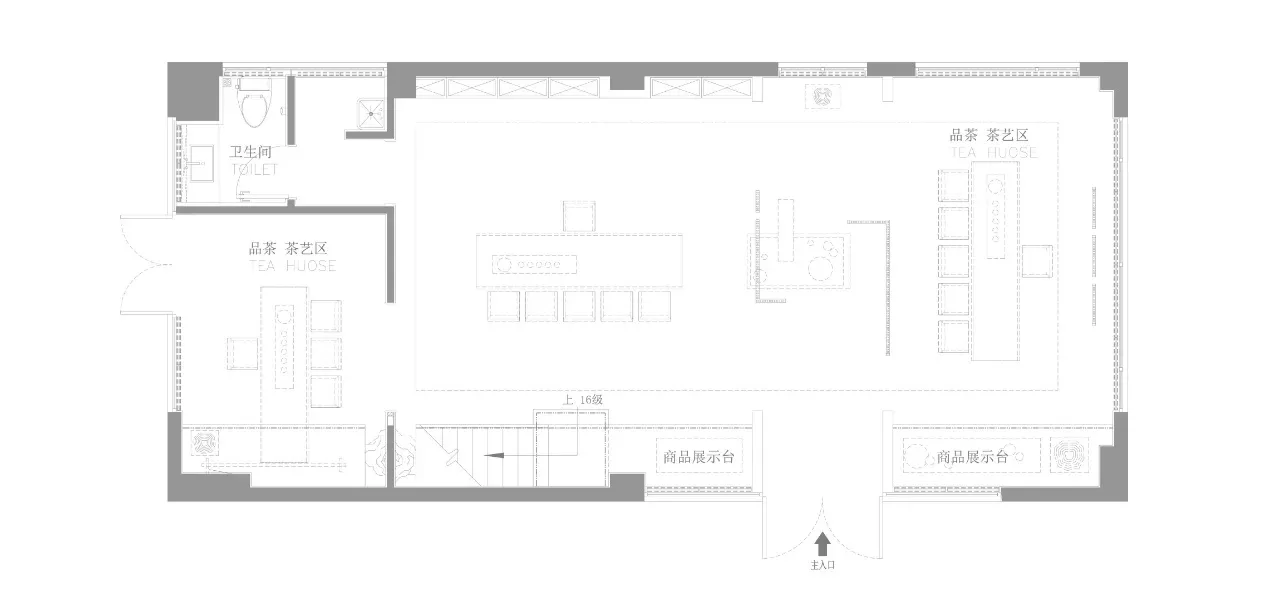
A detailed architectural plan of a tea house, showing the layout of various functional zones such as the tea enjoyment area,

Tea House Architectural Plan

architectural plan · paper · tea house plan

A comprehensive architectural plan of a tea house with detailed zoning for tea enjoyment and display.

Tags

architectural-plantea-house-planfunctional-zonestea-enjoyment-areadisplay-zones

Tea House Architectural Plan

architectural plan · paper · tea house plan

A comprehensive architectural plan of a tea house with detailed zoning for tea enjoyment and display.

Tags

architectural-plantea-house-planfunctional-zonestea-enjoyment-areadisplay-zones

About this design

A detailed architectural plan of a tea house, showing the layout of various functional zones such as the tea enjoyment area,

Style
architectural plan
Materials
paper
Subject
tea house plan

Related architectural plan designs

  • Second floor layout of a modern office spaceModern Office Space Plan
  • An overhead architectural plan for an industrial-style office interior, featuring open spaces, functional zones, and structurIndustrial Office Interior Design Plan
  • Floor plan of a modern, open-plan living space with minimalistic design and mixed materials.Contemporary Room Layout Design
  • A top-down view of a building layout, showing the spatial composition and functional zones.Architectural Plan
  • Detailed architectural plan of a modern interior room, featuring various dimensions and design elements.Modern Interior Room Plan
  • Architectural plan of a commercial space featuring a concrete render exterior.Architectural Plan of Commercial Space with Concre
  • A detailed 2D architectural floor plan of a restaurant kitchen, showcasing working stations and storage areas.Architectural Plans: Restaurant Kitchen
  • Simplified architectural drawing of a restaurant's interior layout, including sections for individual dining tables, receptioRestaurant Interior Floor Plan

Tea House Architectural Plan

Stunning Living Room Concept

Stunning Living Room Concept

A detailed architectural plan of a tea house, showing the layout of various functional zones such as the tea enjoyment area,

Tea House Architectural Plan

architectural plan · paper · tea house plan

A comprehensive architectural plan of a tea house with detailed zoning for tea enjoyment and display.

Tags

architectural-plantea-house-planfunctional-zonestea-enjoyment-areadisplay-zones

Tea House Architectural Plan

architectural plan · paper · tea house plan

A comprehensive architectural plan of a tea house with detailed zoning for tea enjoyment and display.

Tags

architectural-plantea-house-planfunctional-zonestea-enjoyment-areadisplay-zones

About this design

A detailed architectural plan of a tea house, showing the layout of various functional zones such as the tea enjoyment area,

Style
architectural plan
Materials
paper
Subject
tea house plan

Related architectural plan designs

  • Second floor layout of a modern office spaceModern Office Space Plan
  • An overhead architectural plan for an industrial-style office interior, featuring open spaces, functional zones, and structurIndustrial Office Interior Design Plan
  • Floor plan of a modern, open-plan living space with minimalistic design and mixed materials.Contemporary Room Layout Design
  • A top-down view of a building layout, showing the spatial composition and functional zones.Architectural Plan
  • Detailed architectural plan of a modern interior room, featuring various dimensions and design elements.Modern Interior Room Plan
  • Architectural plan of a commercial space featuring a concrete render exterior.Architectural Plan of Commercial Space with Concre
  • A detailed 2D architectural floor plan of a restaurant kitchen, showcasing working stations and storage areas.Architectural Plans: Restaurant Kitchen
  • Simplified architectural drawing of a restaurant's interior layout, including sections for individual dining tables, receptioRestaurant Interior Floor Plan