FeelDesign LogoFeelDesign

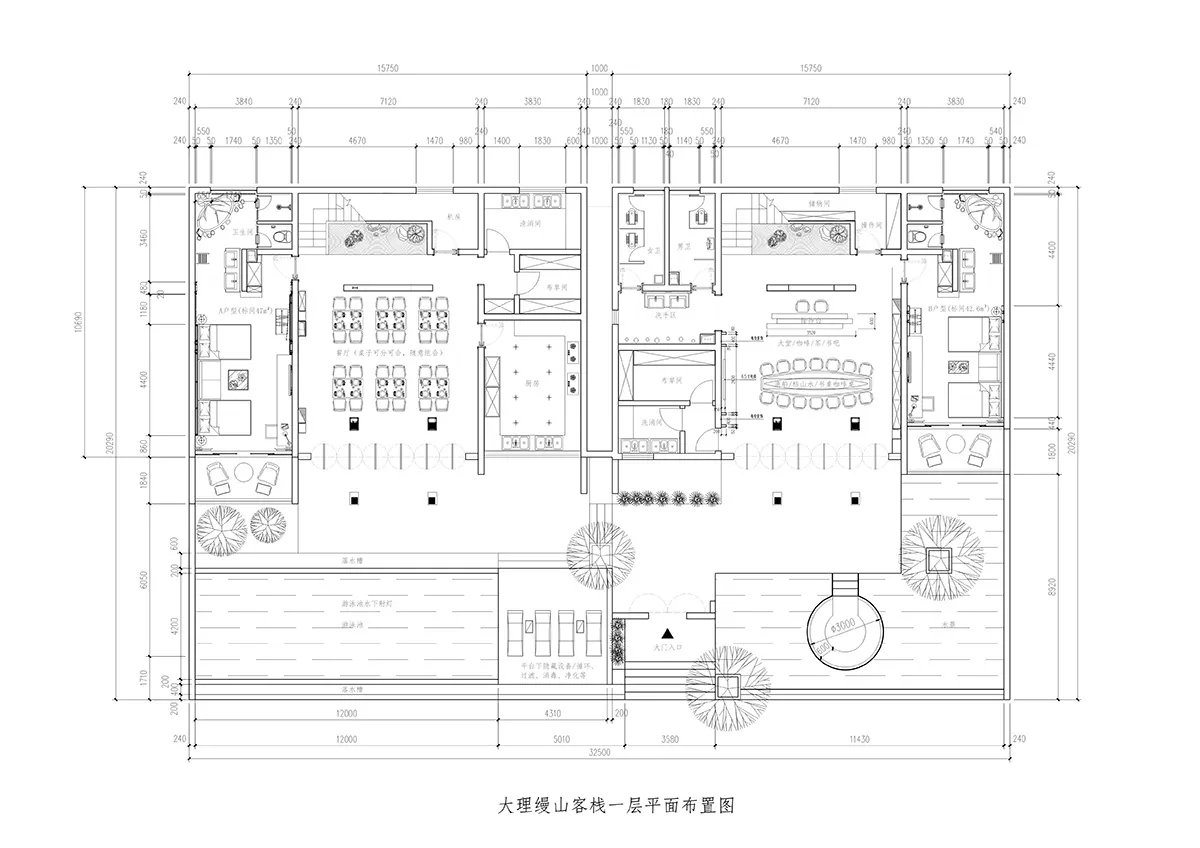
Spa Resort Floor Plan

Minimalist Bedroom Collection
Minimalist Bedroom Collection

2D architectural drawing of a spa resort floor plan with various rooms and functional zones.

Spa Resort Floor Plan

architectural plan · mixed media · spa resort

Spa resort features functional zones for relaxation and luxury designed for guest comfort and relaxation.

Tags

spa-resortfloor-planarchitectural-planrelaxation-spacesluxury-accommodations

Spa Resort Floor Plan

architectural plan · mixed media · spa resort

Spa resort features functional zones for relaxation and luxury designed for guest comfort and relaxation.

Tags

spa-resortfloor-planarchitectural-planrelaxation-spacesluxury-accommodations

About this design

2D architectural drawing of a spa resort floor plan with various rooms and functional zones.

Style
architectural plan
Materials
mixed media
Subject
spa resort

Related architectural plan designs

  • A top-view blueprint showing the structural layout of a wheel-like object with radiating beams and labeled dimensions.Structural Plan: Top-View Blueprint
  • A detailed architectural plan of a tea house, showing the layout of various functional zones such as the tea enjoyment area,Tea House Architectural Plan
  • 2D architectural plan illustrating the layout of a theater's seating arrangement.Theater Seat Placement Diagram
  • Architectural blueprints of a third-floor plan showing rooms and layout.Third-Floor-Plan
  • Drawing of a two-story residential interior with paneled walls.Two-Story Residential Interior Paned Walls Plan
  • Aerial map of an urban area with multiple subway lines and a river.Urban Development Plan
  • A grayscale architectural floor plan of an urban development project showing various buildings and streets.Urban Development Plan
  • Urban development plan showing the layout of a city area with roads, buildings, and green spaces.Urban Development Plan