FeelDesign LogoFeelDesign

Urban Development Plan

Elegant Floor Plan Design
Elegant Floor Plan Design

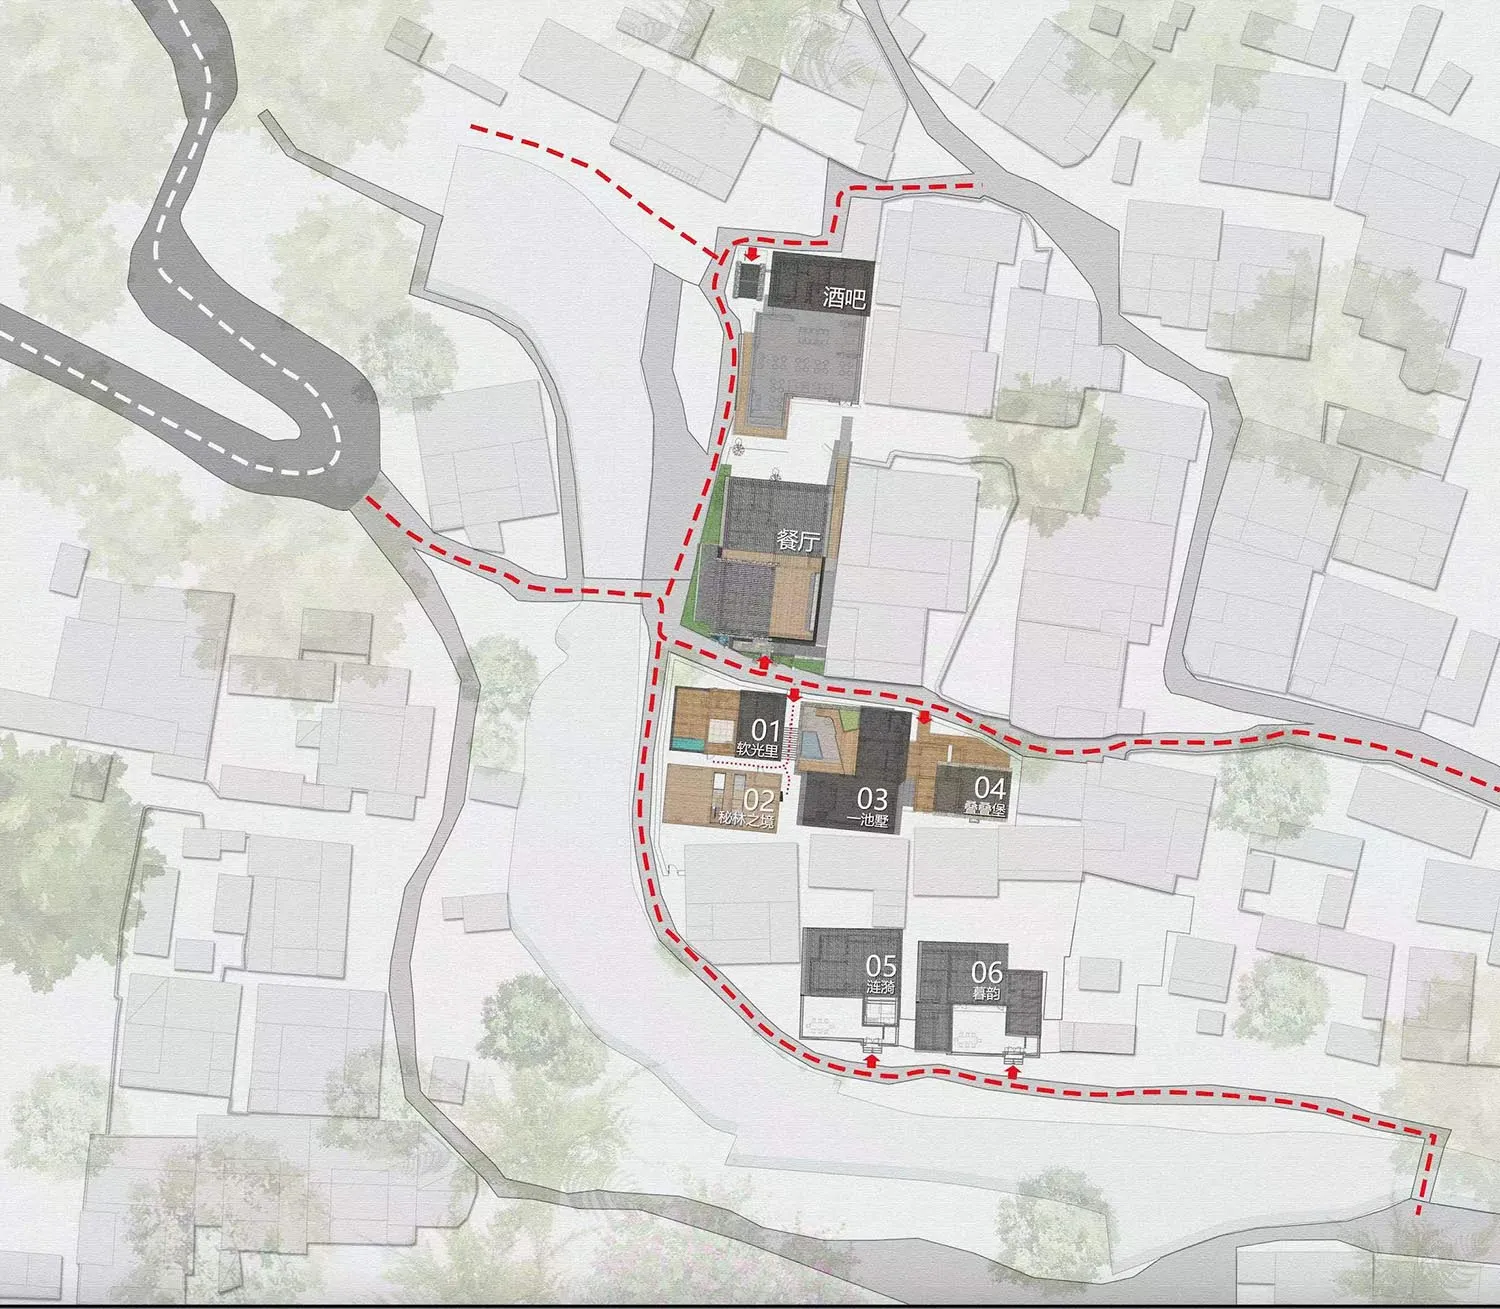
Urban development plan showing the layout of a city area with roads, buildings, and green spaces.

Urban Development Plan

architectural plan · paper · urban planning

Urban development plan showcasing spatial composition, functional zones, and architectural elements for urban planning purposes.

Tags

urban-developmentspatial-compositionfunctional-zonesarchitectural-planurban-planning

Urban Development Plan

architectural plan · paper · urban planning

Urban development plan showcasing spatial composition, functional zones, and architectural elements for urban planning purposes.

Tags

urban-developmentspatial-compositionfunctional-zonesarchitectural-planurban-planning

About this design

Urban development plan showing the layout of a city area with roads, buildings, and green spaces.

Style
architectural plan
Materials
paper
Subject
urban planning

Related architectural plan designs

  • Black and white architectural line drawing of a building floor plan.Building Floor Plan Black and White Line Drawing
  • A modern architectural floor plan of a living space with a minimalistic design including a central living area, kitchen, and Modern Interior Plan
  • Floor plan of an accommodation suite designed for a hotel.Accommodation Suite Blueprint
  • An architectural 2D plan of an office space.Office Space Layout
  • A detailed architectural floor plan showing the layout of an interior design project, including boundaries, structural lines,Interior Design Layout Plan
  • A detailed office space layout plan showing various rooms and areas.Office Space Layout Plan
  • Schematic layout of a modern interior space with glass features.Modern Interior Glass Floor Plan
  • An architectural plan of a restaurant featuring multiple dining areas, private rooms, restrooms, a cashier's desk, and a servRestaurant Floor Plan

Urban Development Plan

Elegant Floor Plan Design

Elegant Floor Plan Design

Urban development plan showing the layout of a city area with roads, buildings, and green spaces.

Urban Development Plan

architectural plan · paper · urban planning

Urban development plan showcasing spatial composition, functional zones, and architectural elements for urban planning purposes.

Tags

urban-developmentspatial-compositionfunctional-zonesarchitectural-planurban-planning

Urban Development Plan

architectural plan · paper · urban planning

Urban development plan showcasing spatial composition, functional zones, and architectural elements for urban planning purposes.

Tags

urban-developmentspatial-compositionfunctional-zonesarchitectural-planurban-planning

About this design

Urban development plan showing the layout of a city area with roads, buildings, and green spaces.

Style
architectural plan
Materials
paper
Subject
urban planning

Related architectural plan designs

  • Black and white architectural line drawing of a building floor plan.Building Floor Plan Black and White Line Drawing
  • A modern architectural floor plan of a living space with a minimalistic design including a central living area, kitchen, and Modern Interior Plan
  • Floor plan of an accommodation suite designed for a hotel.Accommodation Suite Blueprint
  • An architectural 2D plan of an office space.Office Space Layout
  • A detailed architectural floor plan showing the layout of an interior design project, including boundaries, structural lines,Interior Design Layout Plan
  • A detailed office space layout plan showing various rooms and areas.Office Space Layout Plan
  • Schematic layout of a modern interior space with glass features.Modern Interior Glass Floor Plan
  • An architectural plan of a restaurant featuring multiple dining areas, private rooms, restrooms, a cashier's desk, and a servRestaurant Floor Plan