FeelDesign LogoFeelDesign

Stone Courtyard with Ancient Olive Tree and Checkerboard Columns

Y

Yunnan Dali Bai Pingheng Residence Hotel
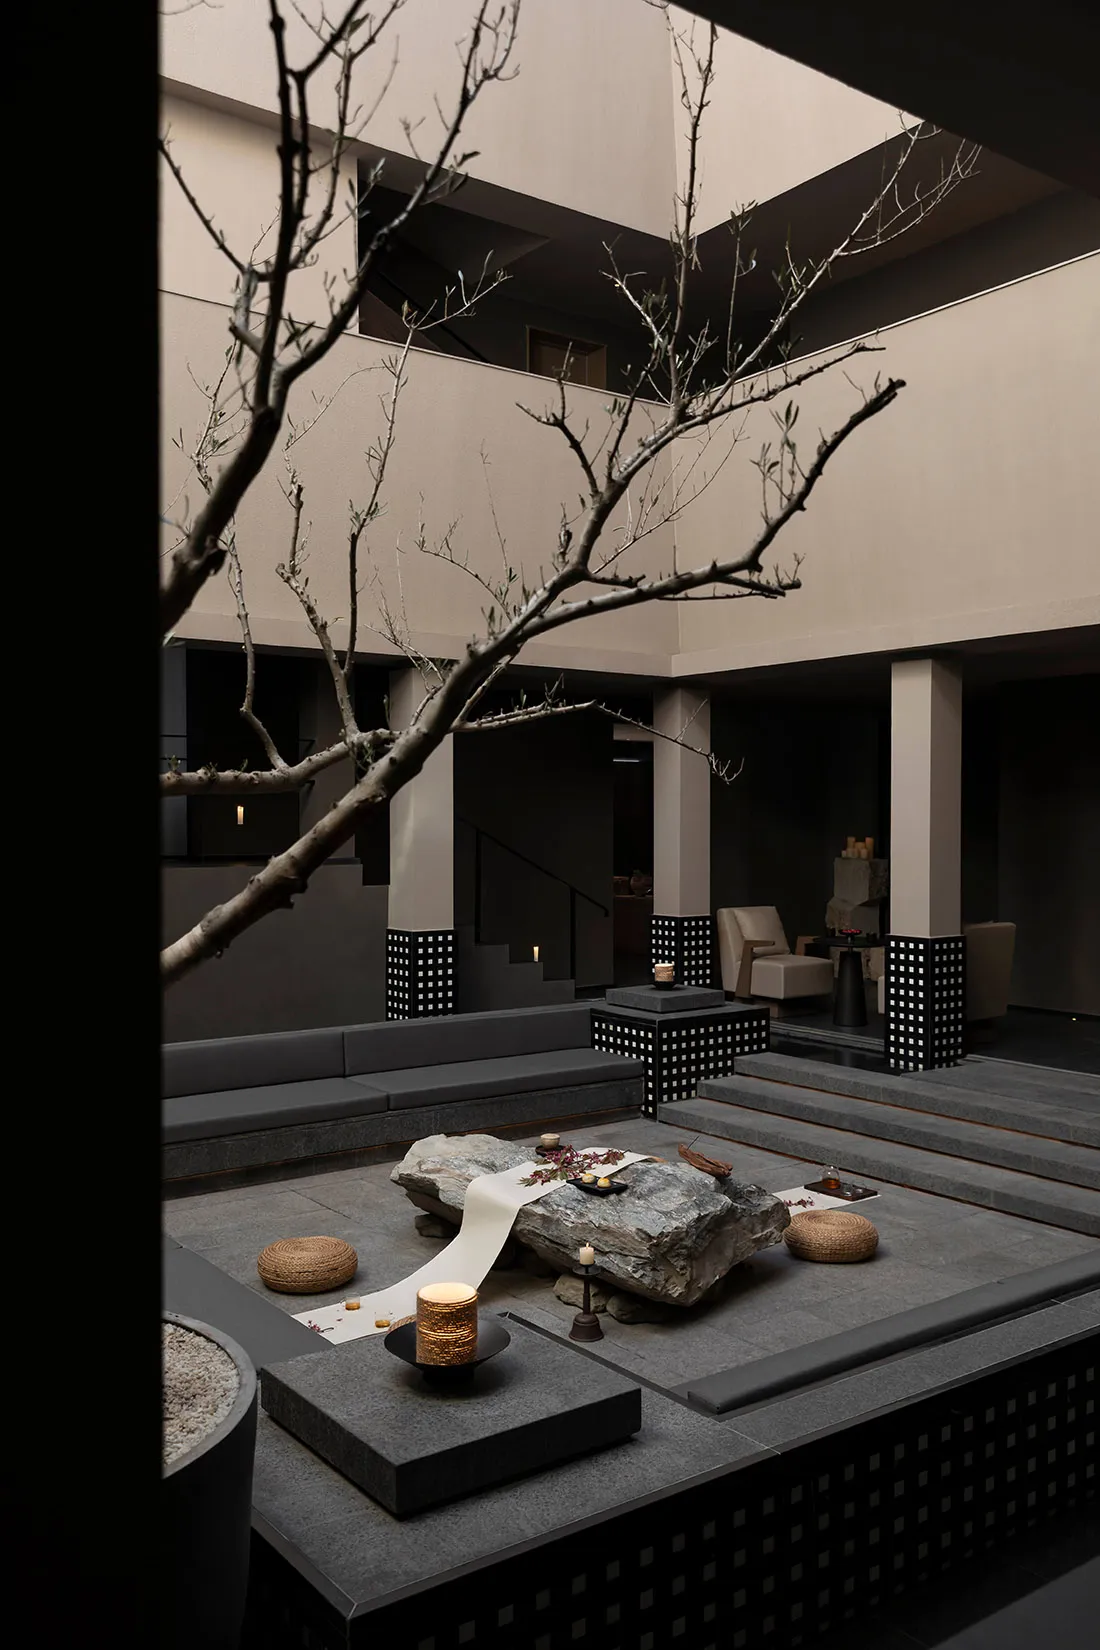
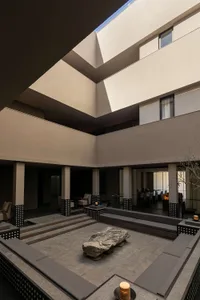
Modern minimalist courtyard with large natural stone slab table, woven cushions, checkerboard tile columns, and a bare olive tree in a sunken stone-paved space.

Stone Courtyard with Ancient Olive Tree and Checkerboard Columns

courtyard · natural stone · outdoor lounge

A contemplative sunken courtyard featuring a massive natural stone table and minimalist seating under a centuries-old olive tree.

Tags

sunken-courtyardnatural-stone-furniturewabi-sabi-gardenminimalist-courtyardcheckerboard-columns

Stone Courtyard with Ancient Olive Tree and Checkerboard Columns

courtyard · natural stone · outdoor lounge

A contemplative sunken courtyard featuring a massive natural stone table and minimalist seating under a centuries-old olive tree.

Tags

sunken-courtyardnatural-stone-furniturewabi-sabi-gardenminimalist-courtyardcheckerboard-columns

About this design

This striking sunken courtyard showcases a sophisticated monochromatic palette of charcoal, slate grey, and warm beige. The dominant material is natural stone, seen in the massive central boulder transformed into a low table, the surrounding pavers, and the substantial steps. Black-and-white checkerboard tile wraps the base of the structural columns, adding graphic rhythm against the smooth concrete walls. A centuries-old olive tree with sculptural bare branches serves as a living focal point, its organic form contrasting the architectural precision. Soft ambient lighting from lanterns and recessed fixtures creates a meditative evening mood. Built-in stone banquettes and low woven rattan cushions encourage intimate gatherings or quiet reflection. The spatial layout is deliberately layered with varying floor heights that guide movement and define zones. This design perfectly suits lovers of wabi-sabi aesthetics, contemporary Asian architecture enthusiasts, or anyone seeking a serene outdoor space for meditation, tea ceremonies, or sophisticated entertaining.

Style
courtyard
Materials
natural stone
Subject
outdoor lounge

Palette

black #1D1C1B
gray #BEAEA0
#837970 #837970

Related courtyard designs

  • Modern villa courtyard with stone walls, concrete ceiling, water channel, red chair, and sea view beyondA serene architectural passage framed by rough stone walls and raw concrete beams opens to a tranquil sea horizon.
  • Top-down aerial photograph of a modern Mediterranean courtyard with a rectangular turquoise swimming pool, two wooden lounge chairs, pebble stone paving, and geometric drought-resistant garden beds.Aerial view of a sun-drenched Mediterranean courtyard featuring a narrow lap pool surrounded by textured natural stone and drought-tolerant gardens.
  • A serene courtyard with a white building, plants, rocks, and decorative vases, creating a peaceful atmosphereSerene Courtyard with White Building
  • Black and white photograph of a rear courtyard featuring a stone-paved patio, black patio furniture under a large umbrella, dense ivy-covered walls, and two young girls observing the lush greenery.

Stone Courtyard with Ancient Olive Tree and Checkerboard Columns

Y

Yunnan Dali Bai Pingheng Residence Hotel

Modern minimalist courtyard with large natural stone slab table, woven cushions, checkerboard tile columns, and a bare olive tree in a sunken stone-paved space.

Stone Courtyard with Ancient Olive Tree and Checkerboard Columns

courtyard · natural stone · outdoor lounge

A contemplative sunken courtyard featuring a massive natural stone table and minimalist seating under a centuries-old olive tree.

Tags

sunken-courtyardnatural-stone-furniturewabi-sabi-gardenminimalist-courtyardcheckerboard-columns

Stone Courtyard with Ancient Olive Tree and Checkerboard Columns

courtyard · natural stone · outdoor lounge

A contemplative sunken courtyard featuring a massive natural stone table and minimalist seating under a centuries-old olive tree.

Tags

sunken-courtyardnatural-stone-furniturewabi-sabi-gardenminimalist-courtyardcheckerboard-columns

About this design

This striking sunken courtyard showcases a sophisticated monochromatic palette of charcoal, slate grey, and warm beige. The dominant material is natural stone, seen in the massive central boulder transformed into a low table, the surrounding pavers, and the substantial steps. Black-and-white checkerboard tile wraps the base of the structural columns, adding graphic rhythm against the smooth concrete walls. A centuries-old olive tree with sculptural bare branches serves as a living focal point, its organic form contrasting the architectural precision. Soft ambient lighting from lanterns and recessed fixtures creates a meditative evening mood. Built-in stone banquettes and low woven rattan cushions encourage intimate gatherings or quiet reflection. The spatial layout is deliberately layered with varying floor heights that guide movement and define zones. This design perfectly suits lovers of wabi-sabi aesthetics, contemporary Asian architecture enthusiasts, or anyone seeking a serene outdoor space for meditation, tea ceremonies, or sophisticated entertaining.

Style
courtyard
Materials
natural stone
Subject
outdoor lounge

Palette

black #1D1C1B
gray #BEAEA0
#837970 #837970

Related courtyard designs

  • Modern villa courtyard with stone walls, concrete ceiling, water channel, red chair, and sea view beyondA serene architectural passage framed by rough stone walls and raw concrete beams opens to a tranquil sea horizon.
  • Top-down aerial photograph of a modern Mediterranean courtyard with a rectangular turquoise swimming pool, two wooden lounge chairs, pebble stone paving, and geometric drought-resistant garden beds.Aerial view of a sun-drenched Mediterranean courtyard featuring a narrow lap pool surrounded by textured natural stone and drought-tolerant gardens.
  • A serene courtyard with a white building, plants, rocks, and decorative vases, creating a peaceful atmosphereSerene Courtyard with White Building
  • Black and white photograph of a rear courtyard featuring a stone-paved patio, black patio furniture under a large umbrella, dense ivy-covered walls, and two young girls observing the lush greenery.
#020200 #020200
#17140F #17140F

How to get this look

  • Use a single massive natural stone slab or boulder as a dramatic low table centerpiece
  • Wrap column bases with black and white checkerboard tile for graphic contrast
  • Incorporate an aged olive tree or sculptural deciduous tree as a living architectural element
  • Create varying floor levels with wide stone steps to define functional zones
  • Layer soft ambient lighting with lanterns and recessed fixtures for a meditative night atmosphere
Two young girls stand quietly at the edge of a verdant rear courtyard, surrounded by climbing vines and dappled natural light.
  • Modern minimalist courtyard with beige travertine stone walls, wooden deck, concrete stairs, and a vibrant red-flowering bonsai tree under a clear blue sky.A serene sunken courtyard framed by warm travertine walls and a striking red-flowering bonsai tree.
  • Bright white modern courtyard interior with floating concrete staircase, large green plants, glass sliding doors, and two people with a cat on the stairs.A serene white courtyard bathed in natural light, featuring a sculptural staircase and lush greenery.
  • A serene oriental courtyard scene with people standing and sitting in a peaceful atmosphereOriental Courtyard Scene with Figures
  • A real photo of a mixed-style courtyard with brick walls, a tiled roof, and natural light from the daytime settingMixed-Style Courtyard with Brick Walls
  • #020200 #020200
    #17140F #17140F

    How to get this look

    • Use a single massive natural stone slab or boulder as a dramatic low table centerpiece
    • Wrap column bases with black and white checkerboard tile for graphic contrast
    • Incorporate an aged olive tree or sculptural deciduous tree as a living architectural element
    • Create varying floor levels with wide stone steps to define functional zones
    • Layer soft ambient lighting with lanterns and recessed fixtures for a meditative night atmosphere
    Two young girls stand quietly at the edge of a verdant rear courtyard, surrounded by climbing vines and dappled natural light.
  • Modern minimalist courtyard with beige travertine stone walls, wooden deck, concrete stairs, and a vibrant red-flowering bonsai tree under a clear blue sky.A serene sunken courtyard framed by warm travertine walls and a striking red-flowering bonsai tree.
  • Bright white modern courtyard interior with floating concrete staircase, large green plants, glass sliding doors, and two people with a cat on the stairs.A serene white courtyard bathed in natural light, featuring a sculptural staircase and lush greenery.
  • A serene oriental courtyard scene with people standing and sitting in a peaceful atmosphereOriental Courtyard Scene with Figures
  • A real photo of a mixed-style courtyard with brick walls, a tiled roof, and natural light from the daytime settingMixed-Style Courtyard with Brick Walls