FeelDesign LogoFeelDesign

Stone Living Room with Dramatic Oval Skylight

H

Hunan Loushuiyuan Yinquixi Valley · Zhoulu Guest House
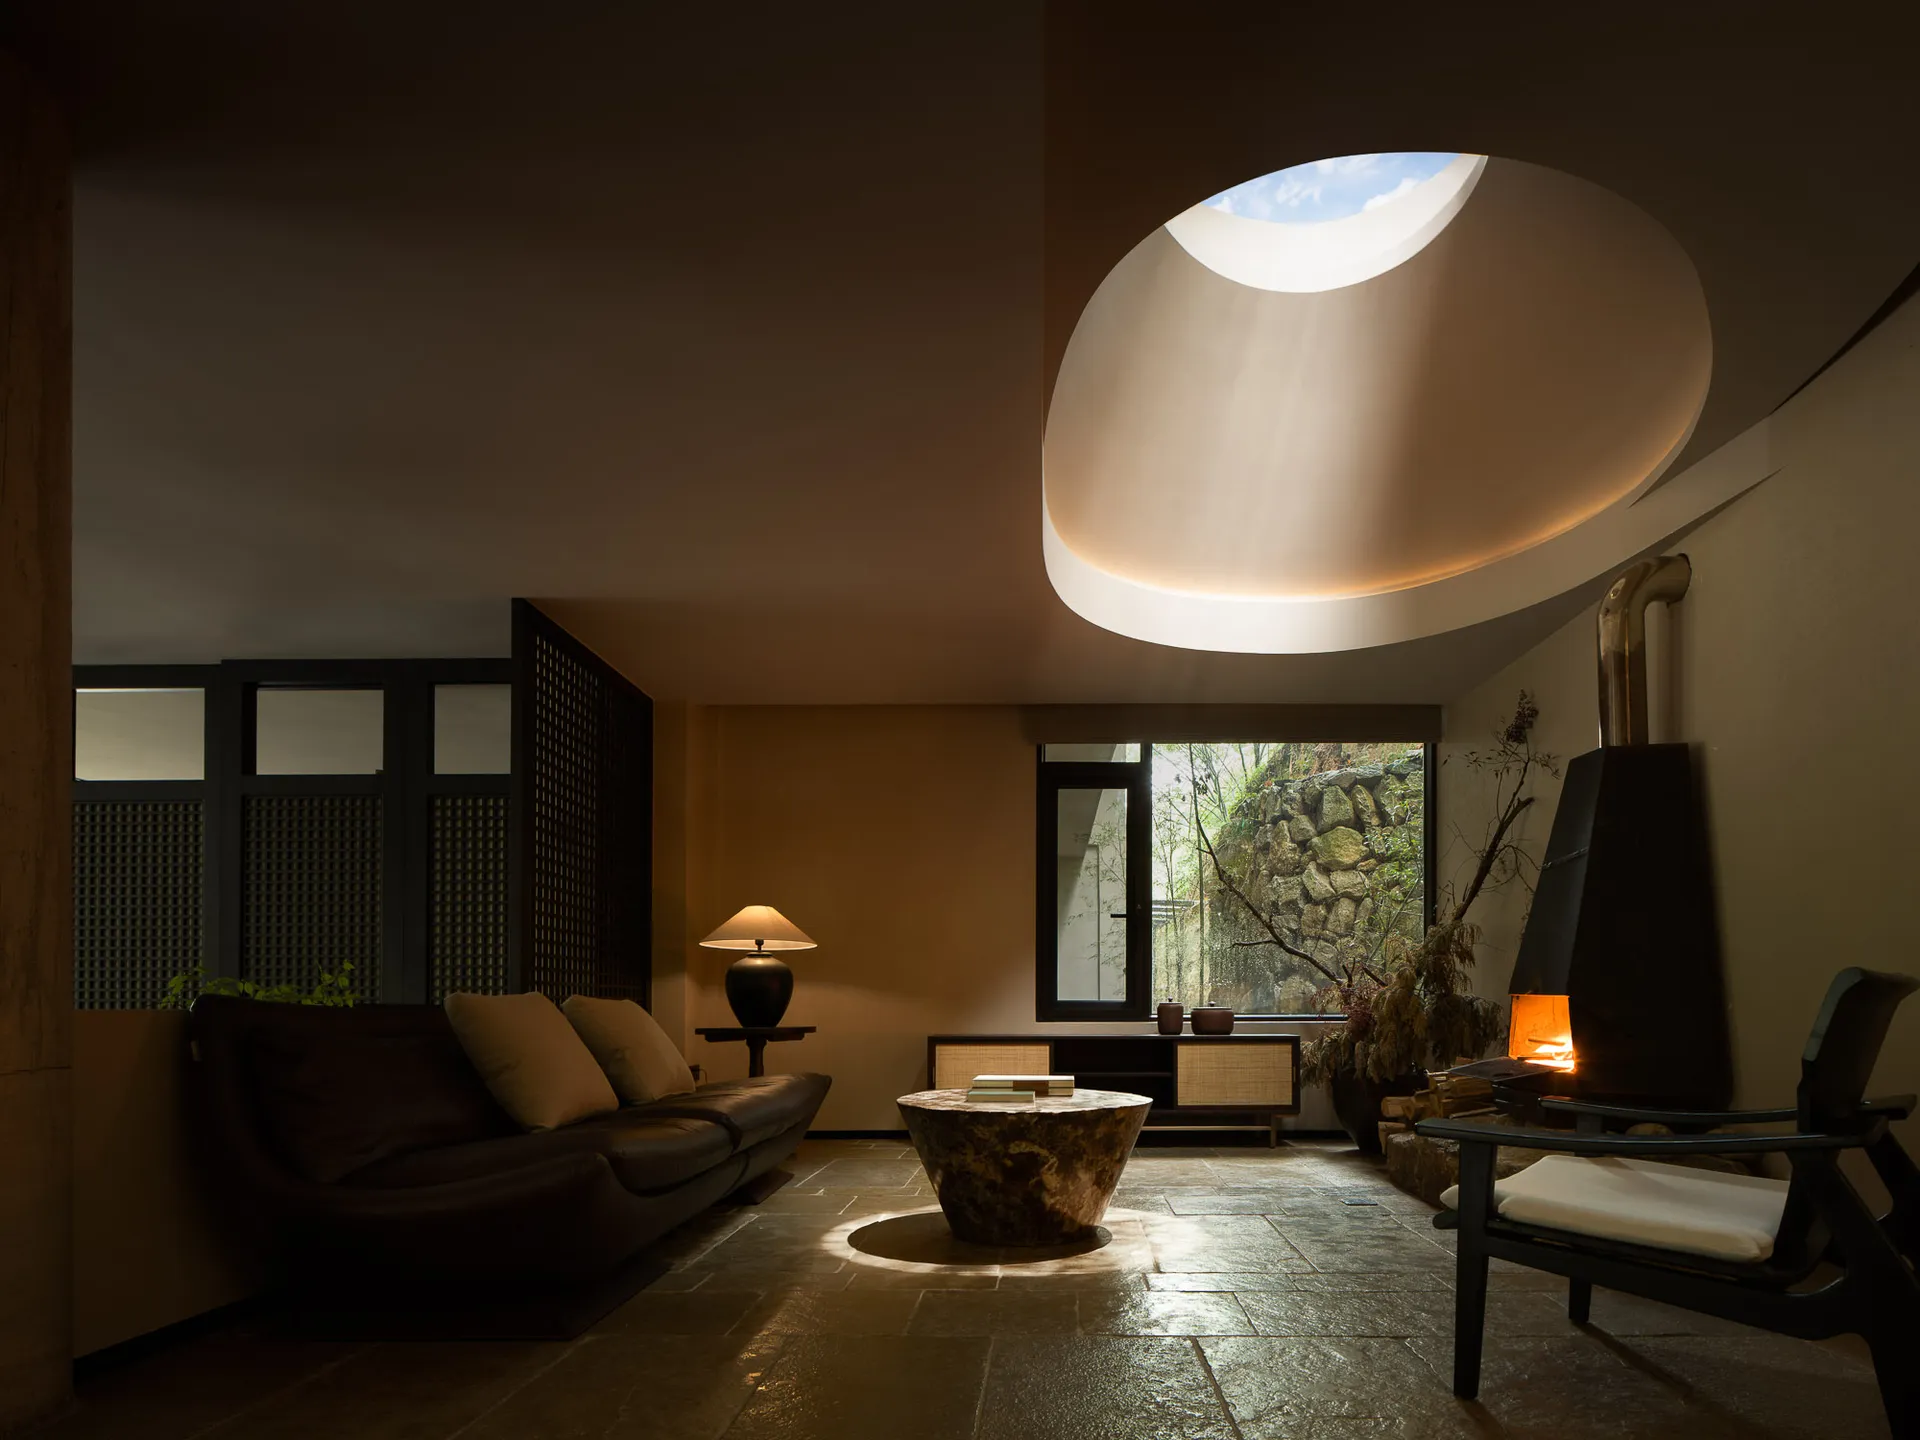
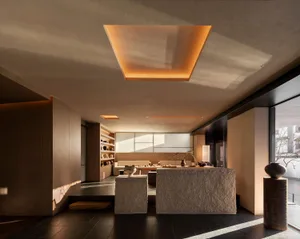
Modern minimalist living room featuring a large oval skylight, dark leather sofa, stone coffee table, black fireplace, and slate floor with natural light and warm tones.

Stone Living Room with Dramatic Oval Skylight

living room · stone · sunken living room

Natural light cascades through a sculptural skylight onto a monolithic stone coffee table in this serene lounge.

Tags

wabi-sabi living roomoval skylightstone coffee tablemonastic interiornatural light design

Stone Living Room with Dramatic Oval Skylight

living room · stone · sunken living room

Natural light cascades through a sculptural skylight onto a monolithic stone coffee table in this serene lounge.

Tags

wabi-sabi living roomoval skylightstone coffee tablemonastic interiornatural light design

About this design

This contemplative living space embodies contemporary Wabi-Sabi aesthetics through its restrained material palette and masterful play of light. The dominant scheme revolves around earthy neutrals—warm taupe walls, deep charcoal leather, and variegated charcoal-and-cream stone flooring—creating a grounded, monastic atmosphere. A massive irregular stone coffee table serves as the tactile centerpiece, its organic form and natural veining contrasting with the precise geometry of the surrounding architecture. The most striking feature is the enormous oval skylight that dramatically funnels daylight into the room, producing a soft, ethereal glow and shifting light patterns throughout the day. A black sculptural fireplace adds a vertical focal point and source of warmth, while a low-slung leather sofa and minimalist wooden armchair encourage intimate conversation. The spatial layout is open and unobstructed, with a dark lattice room divider providing subtle separation without sacrificing flow. This room perfectly suits design enthusiasts seeking tranquility, architects, and homeowners who appreciate the beauty of imperfection and natural materials.

Style
living room
Materials
stone
Subject
sunken living room

Palette

brown #332819
black #2C1E12
white #2B1A06

Related living room designs

  • Cozy open concept living area with a dining table, two couches, and a potted plant, surrounded by warm and inviting decorCozy Open Concept Living Space
  • Cozy open concept living area with a dining table, two couches, and a potted plant, surrounded by warm and inviting decorCozy Open Concept Living Space
  • Dark living room with a couch in the corner, two benches, and dim lighting, featuring concrete wallsIndustrial Living Room with Concrete Walls
  • Open living space with a staircase, large windows, and potted plants, featuring a bright and inviting atmosphereOpen Concept Living Area with Staircase
  • Open living space with a staircase, large windows, and potted plants, featuring a bright and inviting atmosphere

Stone Living Room with Dramatic Oval Skylight

H

Hunan Loushuiyuan Yinquixi Valley · Zhoulu Guest House

Modern minimalist living room featuring a large oval skylight, dark leather sofa, stone coffee table, black fireplace, and slate floor with natural light and warm tones.

Stone Living Room with Dramatic Oval Skylight

living room · stone · sunken living room

Natural light cascades through a sculptural skylight onto a monolithic stone coffee table in this serene lounge.

Tags

wabi-sabi living roomoval skylightstone coffee tablemonastic interiornatural light design

Stone Living Room with Dramatic Oval Skylight

living room · stone · sunken living room

Natural light cascades through a sculptural skylight onto a monolithic stone coffee table in this serene lounge.

Tags

wabi-sabi living roomoval skylightstone coffee tablemonastic interiornatural light design

About this design

This contemplative living space embodies contemporary Wabi-Sabi aesthetics through its restrained material palette and masterful play of light. The dominant scheme revolves around earthy neutrals—warm taupe walls, deep charcoal leather, and variegated charcoal-and-cream stone flooring—creating a grounded, monastic atmosphere. A massive irregular stone coffee table serves as the tactile centerpiece, its organic form and natural veining contrasting with the precise geometry of the surrounding architecture. The most striking feature is the enormous oval skylight that dramatically funnels daylight into the room, producing a soft, ethereal glow and shifting light patterns throughout the day. A black sculptural fireplace adds a vertical focal point and source of warmth, while a low-slung leather sofa and minimalist wooden armchair encourage intimate conversation. The spatial layout is open and unobstructed, with a dark lattice room divider providing subtle separation without sacrificing flow. This room perfectly suits design enthusiasts seeking tranquility, architects, and homeowners who appreciate the beauty of imperfection and natural materials.

Style
living room
Materials
stone
Subject
sunken living room

Palette

brown #332819
black #2C1E12
white #2B1A06

Related living room designs

  • Cozy open concept living area with a dining table, two couches, and a potted plant, surrounded by warm and inviting decorCozy Open Concept Living Space
  • Cozy open concept living area with a dining table, two couches, and a potted plant, surrounded by warm and inviting decorCozy Open Concept Living Space
  • Dark living room with a couch in the corner, two benches, and dim lighting, featuring concrete wallsIndustrial Living Room with Concrete Walls
  • Open living space with a staircase, large windows, and potted plants, featuring a bright and inviting atmosphereOpen Concept Living Area with Staircase
  • Open living space with a staircase, large windows, and potted plants, featuring a bright and inviting atmosphere
gray #150B03
orange #6C583B

How to get this look

  • Install a large sculptural skylight to create dramatic natural light shafts and a connection to the sky
  • Choose one hero material like a massive live-edge or irregular stone coffee table as the room's focal point
  • Layer warm neutral walls with deep charcoal leather seating and natural stone flooring for depth
  • Incorporate a black modern fireplace or stove to add vertical drama and cozy warmth
  • Use minimal furniture with strong silhouettes and avoid clutter to emphasize material beauty
Open Concept Living Area with Staircase
  • A modern living space with a staircase leading to a second floor, featuring chairs placed throughout the areaModern Living Space with Staircase
  • A modern living space with a staircase leading to a second floor, featuring chairs placed throughout the areaModern Living Space with Staircase
  • Open living area with a dining table surrounded by chairs, a couch in the background, and several chairs placed throughout the spaceOpen Concept Living Space with Dining Table
  • gray #150B03
    orange #6C583B

    How to get this look

    • Install a large sculptural skylight to create dramatic natural light shafts and a connection to the sky
    • Choose one hero material like a massive live-edge or irregular stone coffee table as the room's focal point
    • Layer warm neutral walls with deep charcoal leather seating and natural stone flooring for depth
    • Incorporate a black modern fireplace or stove to add vertical drama and cozy warmth
    • Use minimal furniture with strong silhouettes and avoid clutter to emphasize material beauty
    Open Concept Living Area with Staircase
  • A modern living space with a staircase leading to a second floor, featuring chairs placed throughout the areaModern Living Space with Staircase
  • A modern living space with a staircase leading to a second floor, featuring chairs placed throughout the areaModern Living Space with Staircase
  • Open living area with a dining table surrounded by chairs, a couch in the background, and several chairs placed throughout the spaceOpen Concept Living Space with Dining Table