FeelDesign LogoFeelDesign

Stone-Walled Residence Outdoor View

Minimalist Floor Plan Concept
Minimalist Floor Plan Concept

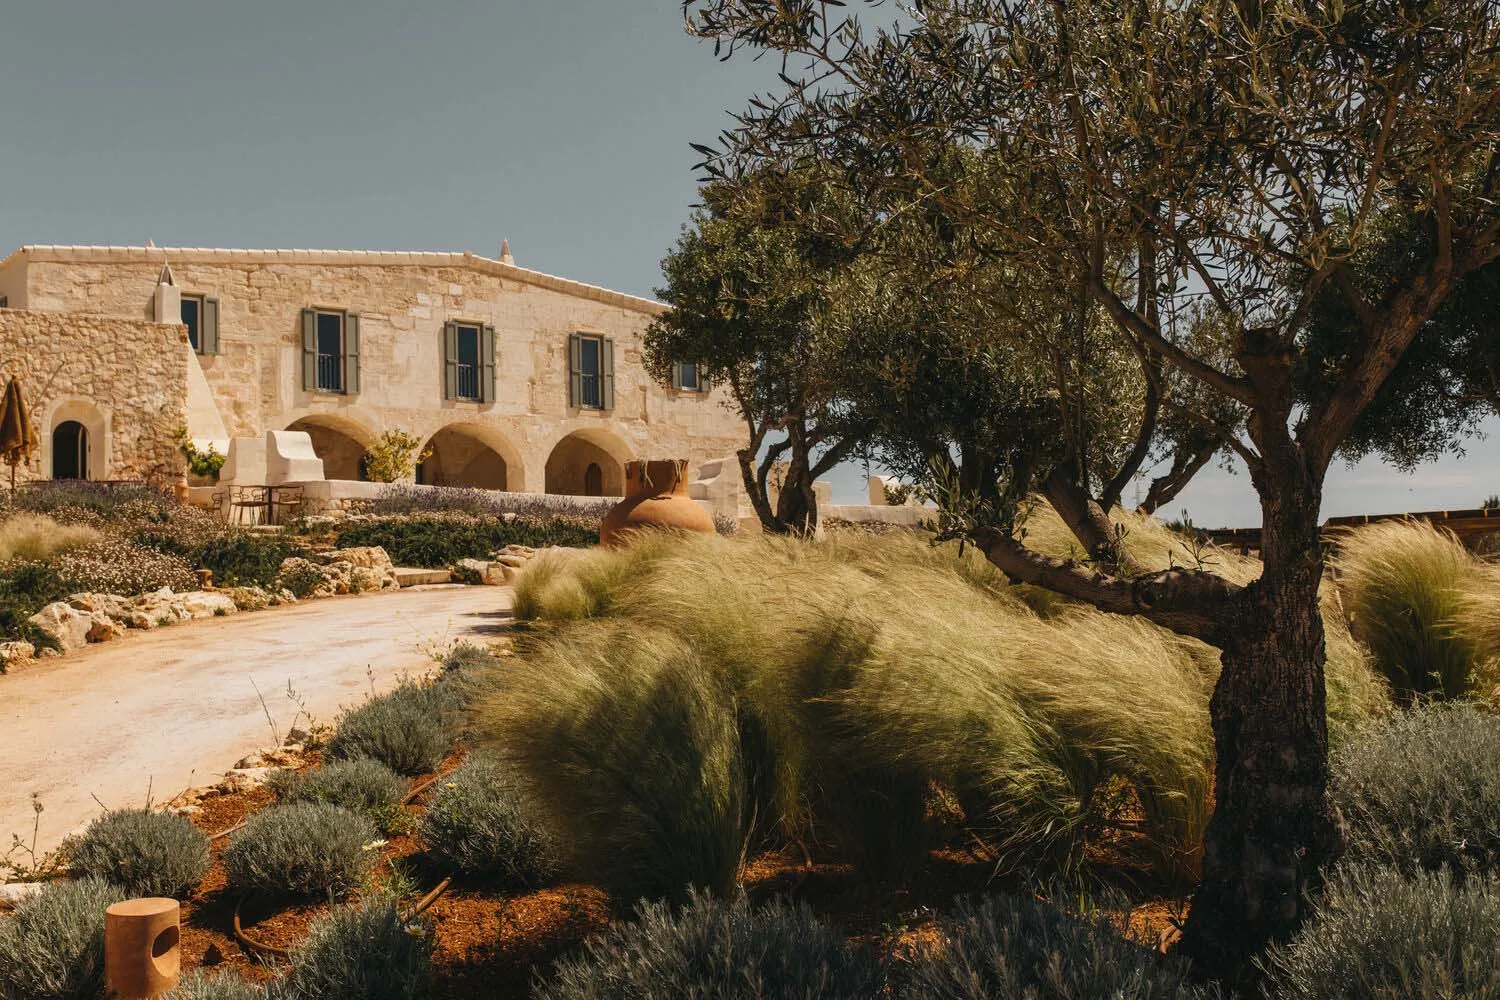
A stone-walled residence with a courtyard and outdoor seating area.

Stone-Walled Residence Outdoor View

architectural · stone · residential exterior

Architectural residence showcasing stone walls and outdoor seating area for residential living.

Tags

architectureresidentialstoneoutdoor_livingresidence_exterior

Stone-Walled Residence Outdoor View

architectural · stone · residential exterior

Architectural residence showcasing stone walls and outdoor seating area for residential living.

Tags

architectureresidentialstoneoutdoor_livingresidence_exterior

About this design

A stone-walled residence with a courtyard and outdoor seating area.

Style
architectural
Materials
stone
Subject
residential exterior

Related architectural designs

  • A modern, white-plastered corridor with pink flowering trees and a view of a building with a glass façade.Modern Corridor with White Plaster
  • First floor architectural plan of a modern residential buildingModern Residential First Floor Plan
  • Modern residential exterior featuring wood, concrete, and metal materials.Modern Residential Exterior with Wood, Concrete, a
  • Black vintage car parked next to a modern metal building, surrounded by greenery.Modern Metal Building Architecture
  • A 3D architectural rendering of a modern brick house with a contemporary design.Modern Brick House Rendering
  • A modern house with stone walls and a flat rooftop surrounded by wild vegetation.Modern Stone House
  • A close-up view of a modern urban design featuring a brick pattern.Modern Urban Design with Brick Pattern
  • A minimalist, modern architectural exterior with white walls and a curved glass window.Modern Architectural Exterior Haus

Stone-Walled Residence Outdoor View

Minimalist Floor Plan Concept

Minimalist Floor Plan Concept

A stone-walled residence with a courtyard and outdoor seating area.

Stone-Walled Residence Outdoor View

architectural · stone · residential exterior

Architectural residence showcasing stone walls and outdoor seating area for residential living.

Tags

architectureresidentialstoneoutdoor_livingresidence_exterior

Stone-Walled Residence Outdoor View

architectural · stone · residential exterior

Architectural residence showcasing stone walls and outdoor seating area for residential living.

Tags

architectureresidentialstoneoutdoor_livingresidence_exterior

About this design

A stone-walled residence with a courtyard and outdoor seating area.

Style
architectural
Materials
stone
Subject
residential exterior

Related architectural designs

  • A modern, white-plastered corridor with pink flowering trees and a view of a building with a glass façade.Modern Corridor with White Plaster
  • First floor architectural plan of a modern residential buildingModern Residential First Floor Plan
  • Modern residential exterior featuring wood, concrete, and metal materials.Modern Residential Exterior with Wood, Concrete, a
  • Black vintage car parked next to a modern metal building, surrounded by greenery.Modern Metal Building Architecture
  • A 3D architectural rendering of a modern brick house with a contemporary design.Modern Brick House Rendering
  • A modern house with stone walls and a flat rooftop surrounded by wild vegetation.Modern Stone House
  • A close-up view of a modern urban design featuring a brick pattern.Modern Urban Design with Brick Pattern
  • A minimalist, modern architectural exterior with white walls and a curved glass window.Modern Architectural Exterior Haus