FeelDesign LogoFeelDesign

Sunset Architectural Framework

Minimalist Floor Plan Space
Minimalist Floor Plan Space

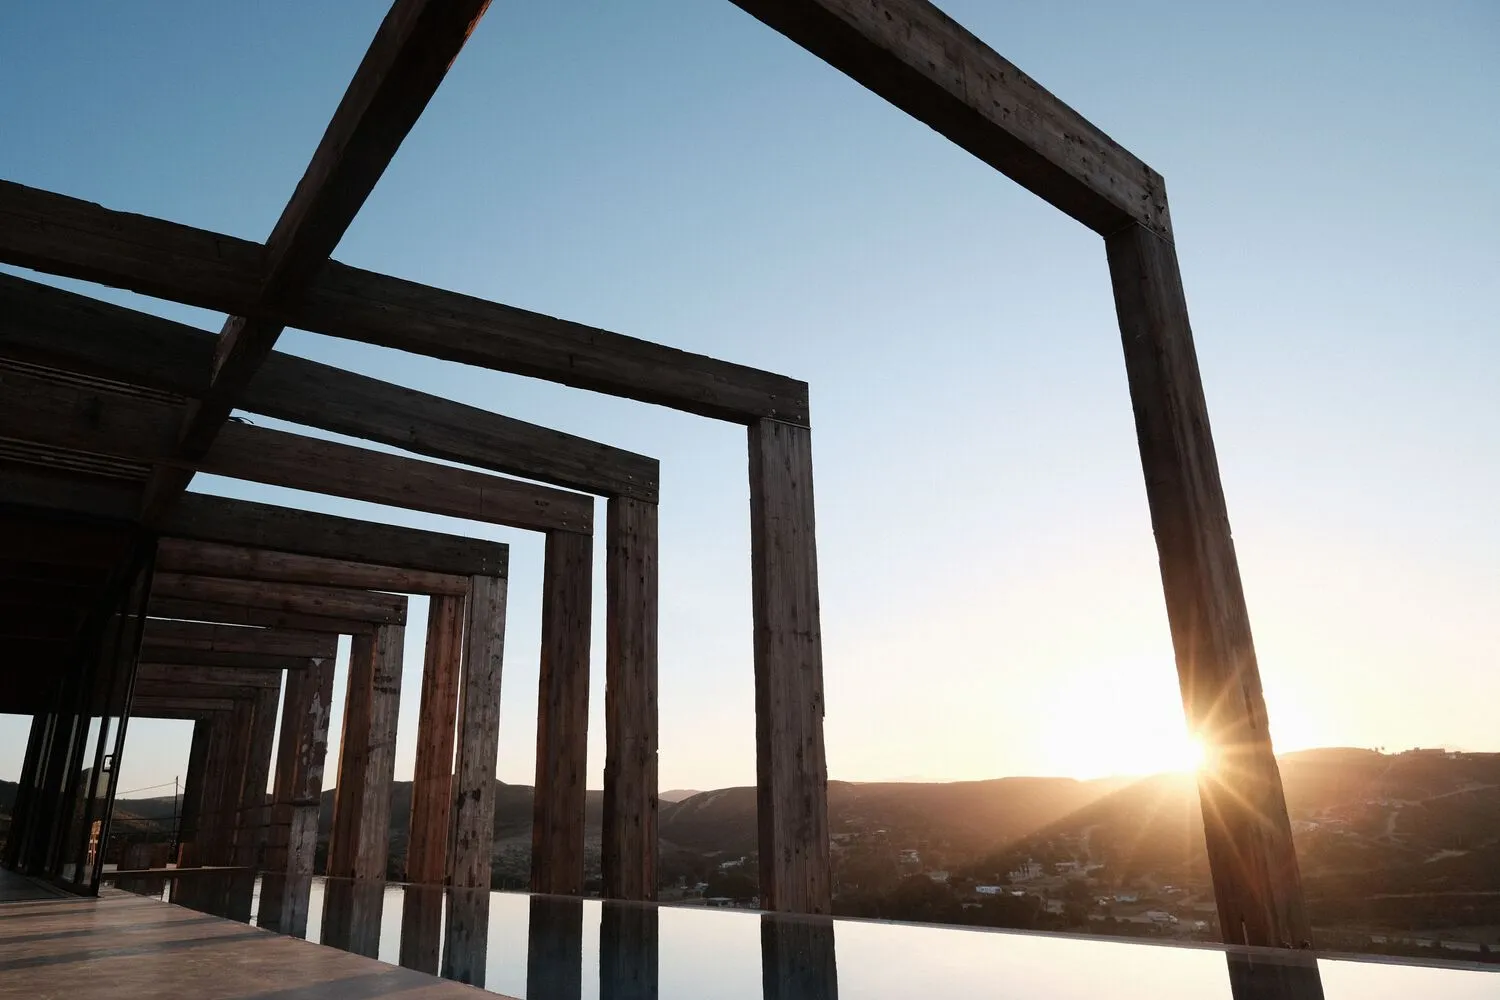
A sunset view framed by wooden architectural structures.

Sunset Architectural Framework

architectural · wood · landscape

Sunset showcases architectural design featuring wooden structures, emphasizing the beauty and tranquility of the outdoor space.

Tags

landscapearchitecturesunsetwoodenframework

Sunset Architectural Framework

architectural · wood · landscape

Sunset showcases architectural design featuring wooden structures, emphasizing the beauty and tranquility of the outdoor space.

Tags

landscapearchitecturesunsetwoodenframework

About this design

A sunset view framed by wooden architectural structures.

Style
architectural
Materials
wood
Subject
landscape

Related architectural designs

  • Aerial view of a modern patio constructed from concrete.Modern Patio Concrete Floor Plan
  • A vertical cultivation unit featuring metal frames, a circular worktable, and various components like全光谱灯 (full-spectrum lampVertical Cultivation Unit with Materials
  • Sketch of a wooden outdoor platform along a waterfront with steps leading to the water and a structure in the background.Wooden Outdoor Waterfront Platform
  • A traditional South Korean building facade featuring a stone wall and wooden arched doorway.Traditional South Korean Facade with Stone Wall
  • A meticulously designed architectural floor plan of a contemporary interior space with concrete elements.Modern Interior Concrete Floor Plan
  • An abstract illustration of an interior space with silhouettes of figures.Abstract Interior Color Silhouette
  • An abstract architectural interior space with concrete walls and a reflective floor.Interior Design Concrete Spaces
  • A modern interior design with wooden furniture, cross-shaped wooden objects on a wall, and a tree with illuminated lights in Modern Interior with Wood Details

Sunset Architectural Framework

Minimalist Floor Plan Space

Minimalist Floor Plan Space

A sunset view framed by wooden architectural structures.

Sunset Architectural Framework

architectural · wood · landscape

Sunset showcases architectural design featuring wooden structures, emphasizing the beauty and tranquility of the outdoor space.

Tags

landscapearchitecturesunsetwoodenframework

Sunset Architectural Framework

architectural · wood · landscape

Sunset showcases architectural design featuring wooden structures, emphasizing the beauty and tranquility of the outdoor space.

Tags

landscapearchitecturesunsetwoodenframework

About this design

A sunset view framed by wooden architectural structures.

Style
architectural
Materials
wood
Subject
landscape

Related architectural designs

  • Aerial view of a modern patio constructed from concrete.Modern Patio Concrete Floor Plan
  • A vertical cultivation unit featuring metal frames, a circular worktable, and various components like全光谱灯 (full-spectrum lampVertical Cultivation Unit with Materials
  • Sketch of a wooden outdoor platform along a waterfront with steps leading to the water and a structure in the background.Wooden Outdoor Waterfront Platform
  • A traditional South Korean building facade featuring a stone wall and wooden arched doorway.Traditional South Korean Facade with Stone Wall
  • A meticulously designed architectural floor plan of a contemporary interior space with concrete elements.Modern Interior Concrete Floor Plan
  • An abstract illustration of an interior space with silhouettes of figures.Abstract Interior Color Silhouette
  • An abstract architectural interior space with concrete walls and a reflective floor.Interior Design Concrete Spaces
  • A modern interior design with wooden furniture, cross-shaped wooden objects on a wall, and a tree with illuminated lights in Modern Interior with Wood Details