FeelDesign LogoFeelDesign

Third Floor Plan

Minimalist Dining Concept
Minimalist Dining Concept

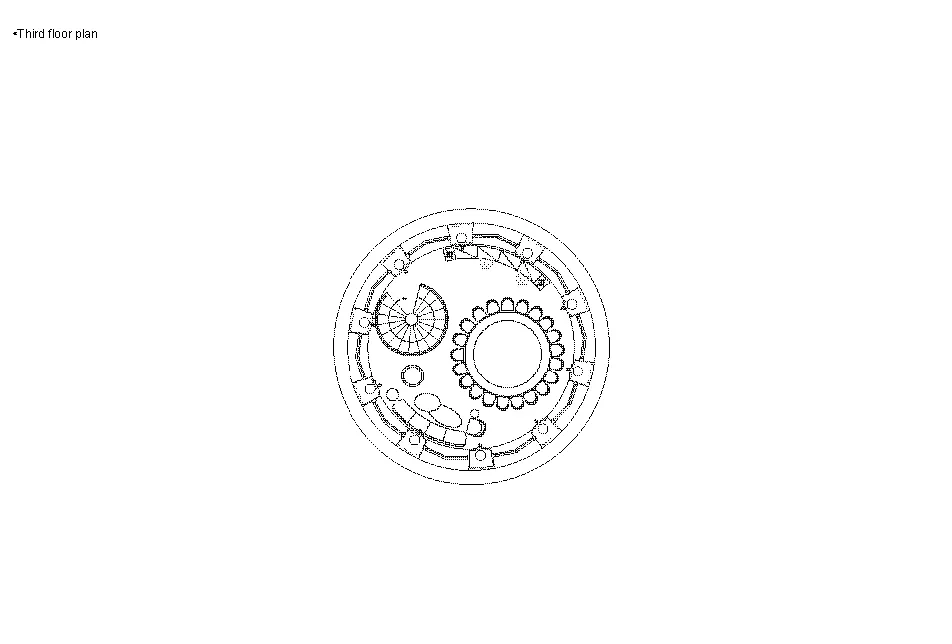
Circular architectural floor plan depicting a space with various rooms and features.

Third Floor Plan

architectural · none · space plan

An overhead view of a third-floor architectural plan showing room layout and design.

Tags

architecturefloor-planinteriordesignspace-layout

Third Floor Plan

architectural · none · space plan

An overhead view of a third-floor architectural plan showing room layout and design.

Tags

architecturefloor-planinteriordesignspace-layout

About this design

Circular architectural floor plan depicting a space with various rooms and features.

Style
architectural
Materials
none
Subject
space plan

Related architectural designs

  • Aerial view of a modern house with a concrete exterior and lush greenery.Modern House Concrete Greenery
  • An exterior architectural design featuring concrete and glass elements.Contemporary Exterior Concrete and Glass
  • An outdoor wooden patio surrounded by tropical plants and featuring a hanging bench and lounge chairs under a wooden roof.Wooden Patio Tropical Garden
  • Modern swimming pool exterior with blue tiled water and beige concrete deck.Modern Swimming Pool with Blue Tile Exterior
  • A red brick storefront with plants at duskArt Taste Red Brick Storefront at Night
  • A modern bar with contemporary lighting, featuring a curved wooden bar counter and illuminated shelves with a variety of bottModern Bar Contemporary Lighting
  • A modern office space featuring wooden curtains and a reception desk.Modern Office with Wooden Curtains
  • Modern interior space featuring concrete and wooden elements.Modern Interior Concrete Wood

Third Floor Plan

Minimalist Dining Concept

Minimalist Dining Concept

Circular architectural floor plan depicting a space with various rooms and features.

Third Floor Plan

architectural · none · space plan

An overhead view of a third-floor architectural plan showing room layout and design.

Tags

architecturefloor-planinteriordesignspace-layout

Third Floor Plan

architectural · none · space plan

An overhead view of a third-floor architectural plan showing room layout and design.

Tags

architecturefloor-planinteriordesignspace-layout

About this design

Circular architectural floor plan depicting a space with various rooms and features.

Style
architectural
Materials
none
Subject
space plan

Related architectural designs

  • Aerial view of a modern house with a concrete exterior and lush greenery.Modern House Concrete Greenery
  • An exterior architectural design featuring concrete and glass elements.Contemporary Exterior Concrete and Glass
  • An outdoor wooden patio surrounded by tropical plants and featuring a hanging bench and lounge chairs under a wooden roof.Wooden Patio Tropical Garden
  • Modern swimming pool exterior with blue tiled water and beige concrete deck.Modern Swimming Pool with Blue Tile Exterior
  • A red brick storefront with plants at duskArt Taste Red Brick Storefront at Night
  • A modern bar with contemporary lighting, featuring a curved wooden bar counter and illuminated shelves with a variety of bottModern Bar Contemporary Lighting
  • A modern office space featuring wooden curtains and a reception desk.Modern Office with Wooden Curtains
  • Modern interior space featuring concrete and wooden elements.Modern Interior Concrete Wood