FeelDesign LogoFeelDesign

Structural Plan

Chic Floor Plan Project
Chic Floor Plan Project

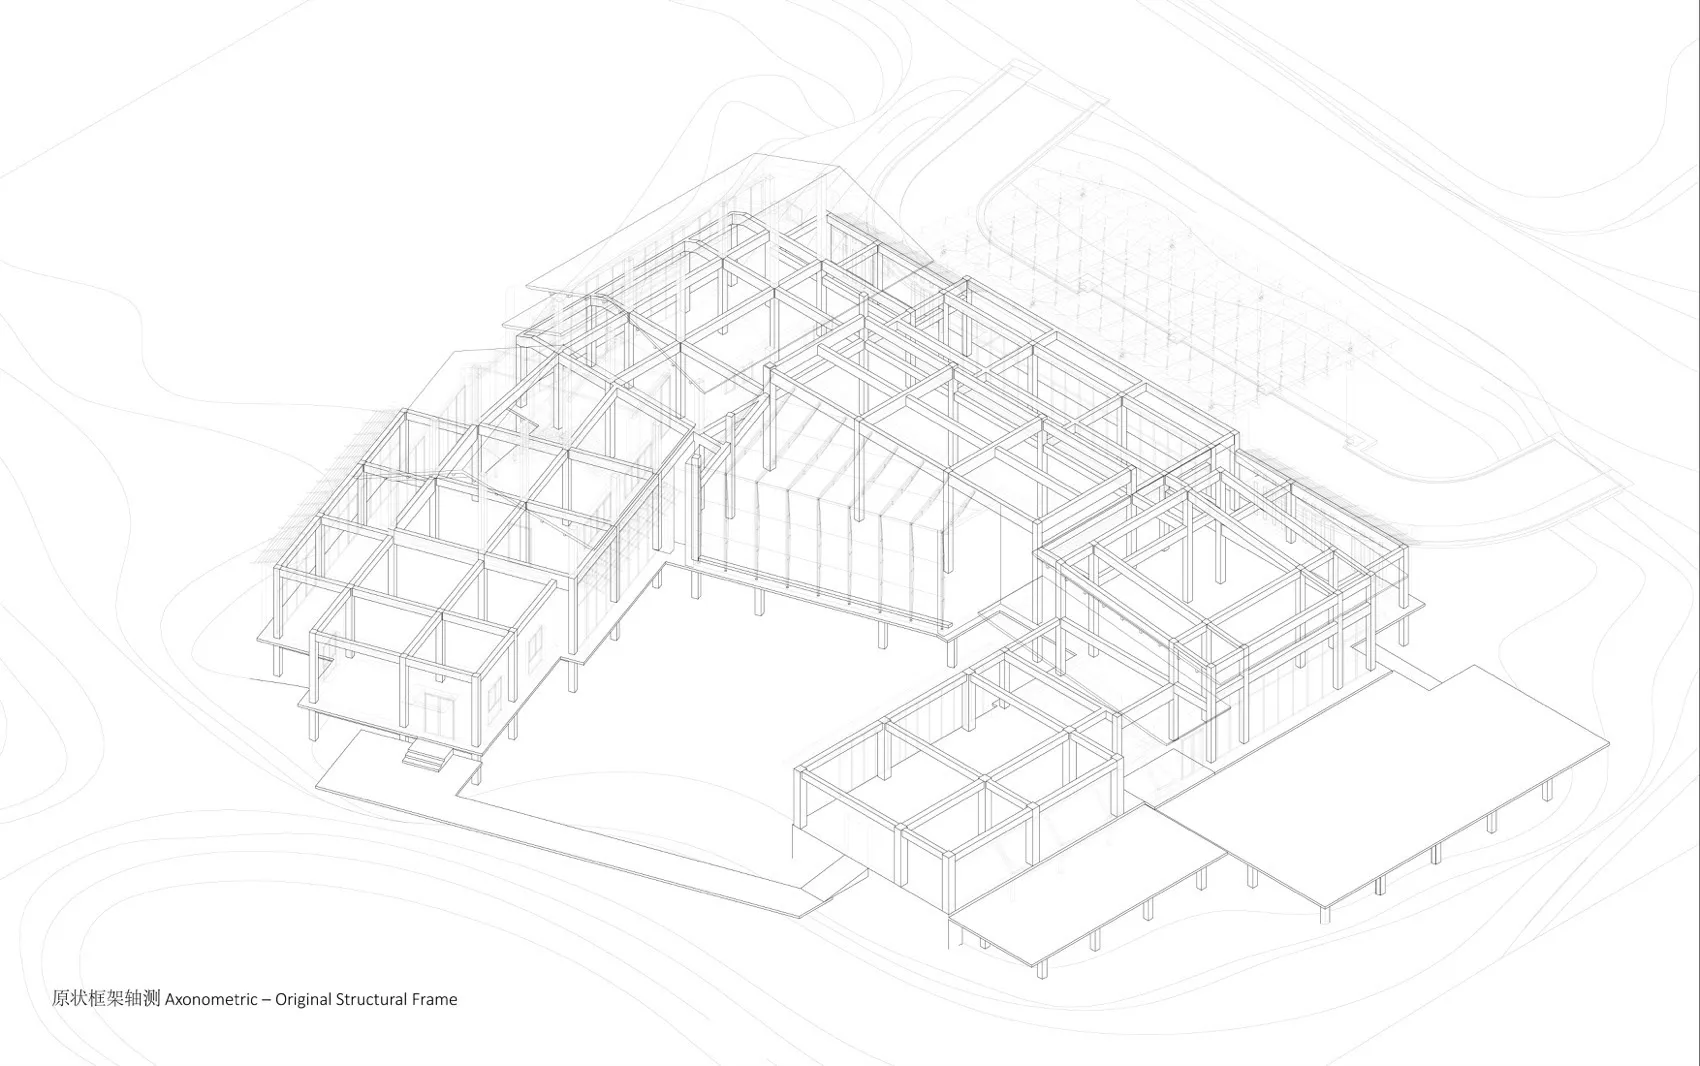
An architectural floor plan showing the original structural frame of a building.

Structural Plan

architecture · lines · structural plan

Description suitable for SEO

Tags

architecturestructuralplanoriginal-frametechnical-drawing

Structural Plan

architecture · lines · structural plan

Description suitable for SEO

Tags

architecturestructuralplanoriginal-frametechnical-drawing

About this design

An architectural floor plan showing the original structural frame of a building.

Style
architecture
Materials
lines
Subject
structural plan

Related architecture designs

  • Modern apartment floor plan with living room, dining room, kitchen, bedrooms, and utility room.Modern Apartment Layout
  • A modern exterior with wooden elements and a concrete planter.Modern Exterior Wood Architecture
  • A sleek, modern interior with steel structural elements and expansive open spaces.Modern Interior with Steel
  • Modern residential exterior with wooden lattice panels and stone wallsModern Residential Exterior
  • Interior design space featuring modern wooden panelingModern Interior Design with Wooden Paneling
  • Floor plan of a minimalist apartmentMinimalist Apartment Floor Plan
  • 2D architectural drawing of a modern interior space with various functional zones.Modern Interior Design Layout
  • Modern building exterior featuring glass blocks and a blue sports car parked in the garage.Modern Exterior with Glass Blocks

Structural Plan

Chic Floor Plan Project

Chic Floor Plan Project

An architectural floor plan showing the original structural frame of a building.

Structural Plan

architecture · lines · structural plan

Description suitable for SEO

Tags

architecturestructuralplanoriginal-frametechnical-drawing

Structural Plan

architecture · lines · structural plan

Description suitable for SEO

Tags

architecturestructuralplanoriginal-frametechnical-drawing

About this design

An architectural floor plan showing the original structural frame of a building.

Style
architecture
Materials
lines
Subject
structural plan

Related architecture designs

  • Modern apartment floor plan with living room, dining room, kitchen, bedrooms, and utility room.Modern Apartment Layout
  • A modern exterior with wooden elements and a concrete planter.Modern Exterior Wood Architecture
  • A sleek, modern interior with steel structural elements and expansive open spaces.Modern Interior with Steel
  • Modern residential exterior with wooden lattice panels and stone wallsModern Residential Exterior
  • Interior design space featuring modern wooden panelingModern Interior Design with Wooden Paneling
  • Floor plan of a minimalist apartmentMinimalist Apartment Floor Plan
  • 2D architectural drawing of a modern interior space with various functional zones.Modern Interior Design Layout
  • Modern building exterior featuring glass blocks and a blue sports car parked in the garage.Modern Exterior with Glass Blocks