FeelDesign LogoFeelDesign

Structural Exhibition: Wooden Panels

Contemporary Living Room Project
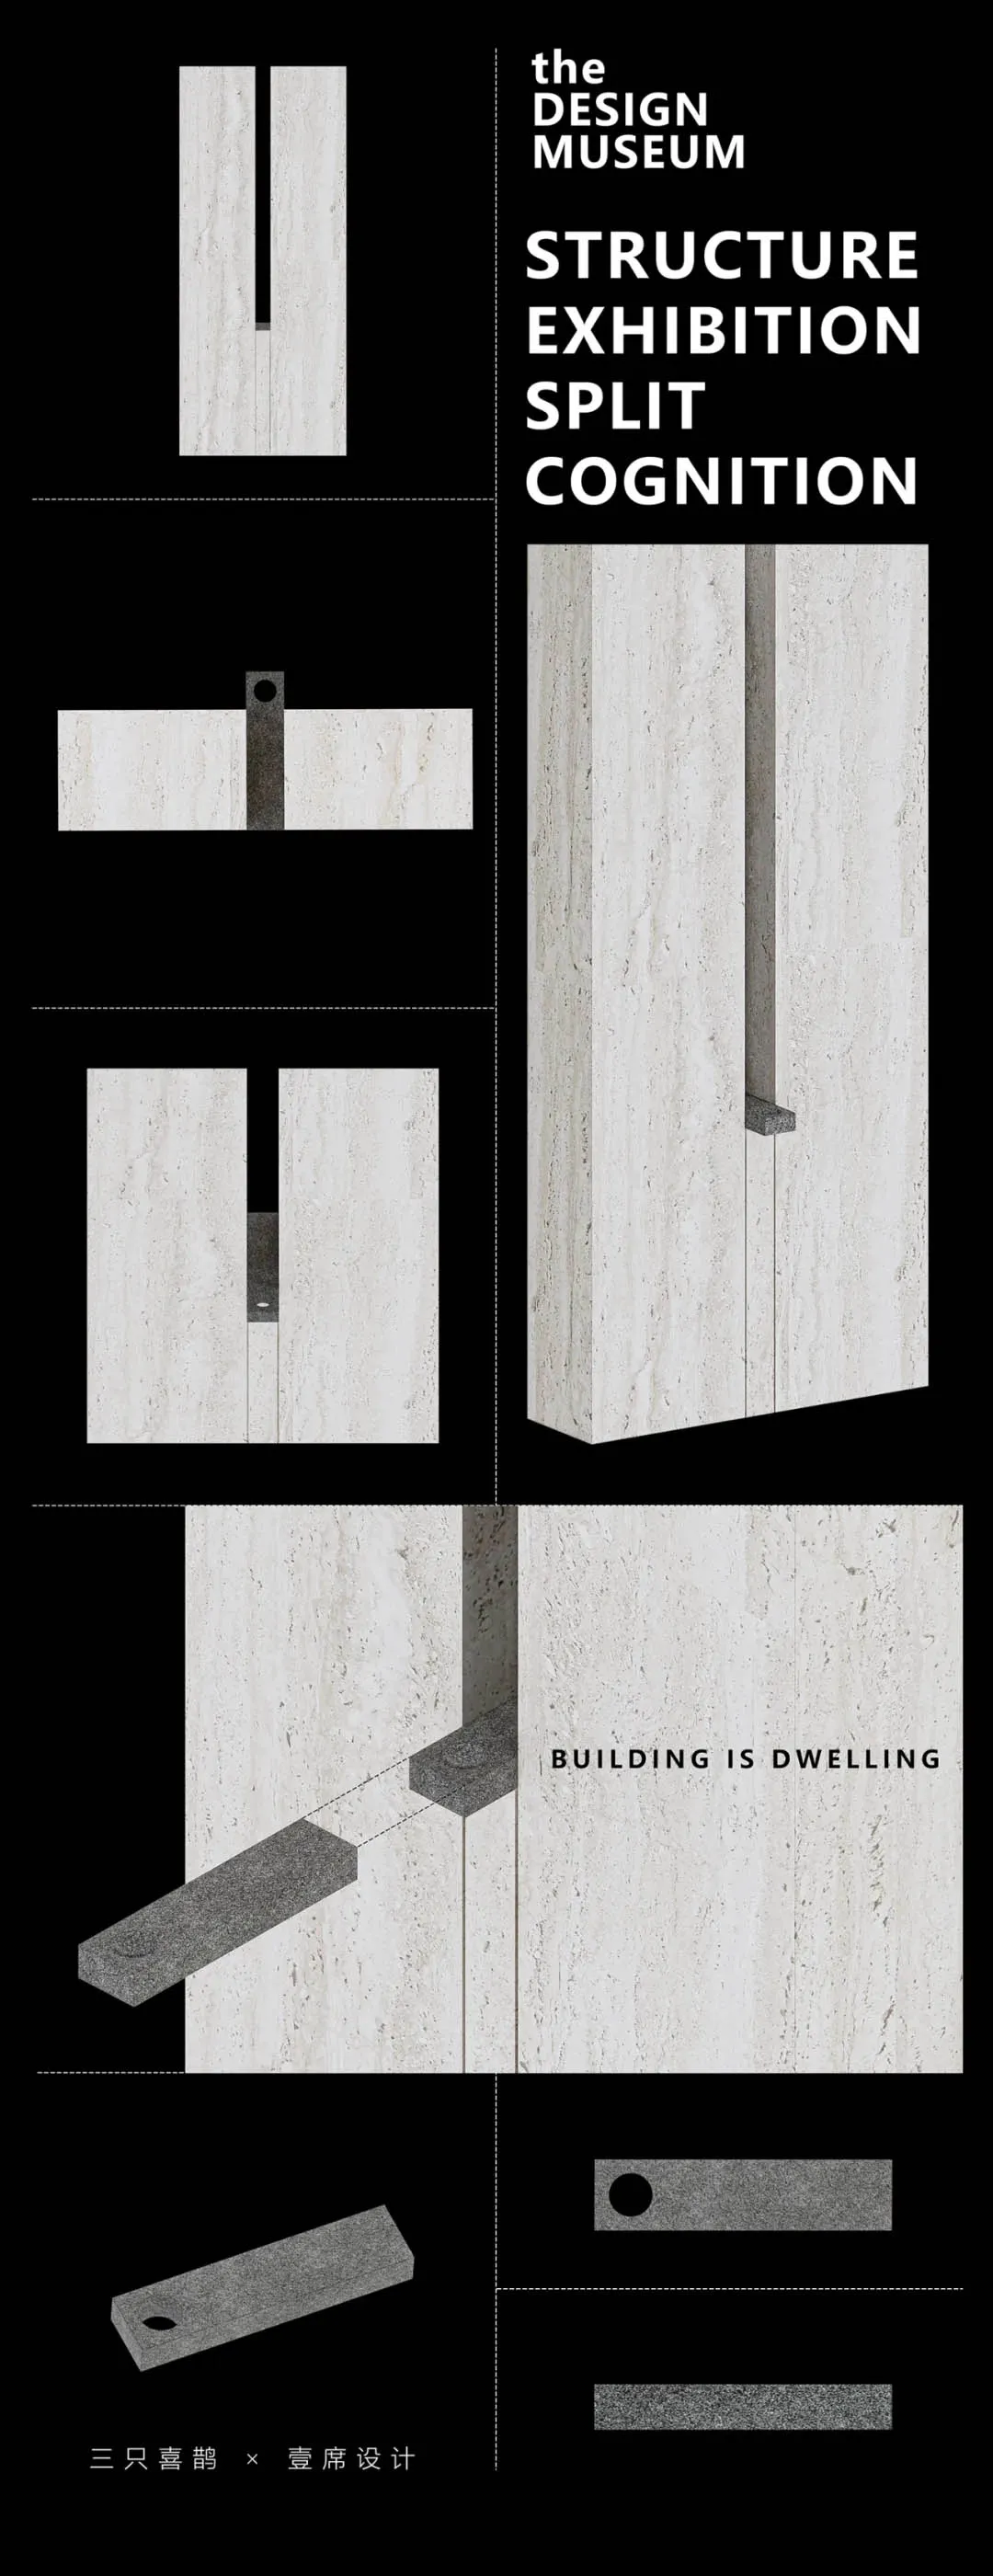
Contemporary Living Room Project

A structural exhibition showcasing wooden panels with a split cognition design.

Structural Exhibition: Wooden Panels

architecture · wooden panels · structural exhibition design

Exploring the intricate design and function of wooden panels in architectural exhibitions.

Tags

architecturestructural-exhibitiondesignwooden-panelssplit-cognition

Structural Exhibition: Wooden Panels

architecture · wooden panels · structural exhibition design

Exploring the intricate design and function of wooden panels in architectural exhibitions.

Tags

architecturestructural-exhibitiondesignwooden-panelssplit-cognition

About this design

A structural exhibition showcasing wooden panels with a split cognition design.

Style
architecture
Materials
wooden panels
Subject
structural exhibition design

Related architecture designs

  • Modern residential floor plan showing a second-level layout with living areas, bedrooms, and bathrooms.Modern Residential Second Floor Plan
  • Comparison of a 3-level architectural floor plan before and after redesign, showcasing layout and structural changes.3-Level Floor Plan: Before vs After Rendering View
  • Three-story commercial office building with tiled exterior, multiple cars parked in front.Commercial Office Tile Exterior
  • Construction site showing building progression stages from April 2nd to November 15th, 2018.Construction Site Progress 2018
  • Circular window in a simple, industrial-style room with bare walls and concrete finish.Modern Interior Concrete Plaster
  • Floor plan of a residential building's third floor showing rooms and layout.House Sixteen: Third Floor Plan
  • First floor architectural plan of a modern residential house with living room, dining area, bedrooms, and outdoor terrace.House Sixteen First Floor Plan
  • A detailed architectural plan of an office space showing various functional areas and layout details.Office Space Layout Plan

Structural Exhibition: Wooden Panels

Contemporary Living Room Project

Contemporary Living Room Project

A structural exhibition showcasing wooden panels with a split cognition design.

Structural Exhibition: Wooden Panels

architecture · wooden panels · structural exhibition design

Exploring the intricate design and function of wooden panels in architectural exhibitions.

Tags

architecturestructural-exhibitiondesignwooden-panelssplit-cognition

Structural Exhibition: Wooden Panels

architecture · wooden panels · structural exhibition design

Exploring the intricate design and function of wooden panels in architectural exhibitions.

Tags

architecturestructural-exhibitiondesignwooden-panelssplit-cognition

About this design

A structural exhibition showcasing wooden panels with a split cognition design.

Style
architecture
Materials
wooden panels
Subject
structural exhibition design

Related architecture designs

  • Modern residential floor plan showing a second-level layout with living areas, bedrooms, and bathrooms.Modern Residential Second Floor Plan
  • Comparison of a 3-level architectural floor plan before and after redesign, showcasing layout and structural changes.3-Level Floor Plan: Before vs After Rendering View
  • Three-story commercial office building with tiled exterior, multiple cars parked in front.Commercial Office Tile Exterior
  • Construction site showing building progression stages from April 2nd to November 15th, 2018.Construction Site Progress 2018
  • Circular window in a simple, industrial-style room with bare walls and concrete finish.Modern Interior Concrete Plaster
  • Floor plan of a residential building's third floor showing rooms and layout.House Sixteen: Third Floor Plan
  • First floor architectural plan of a modern residential house with living room, dining area, bedrooms, and outdoor terrace.House Sixteen First Floor Plan
  • A detailed architectural plan of an office space showing various functional areas and layout details.Office Space Layout Plan