FeelDesign LogoFeelDesign

Stubenrauchstraße 34, Berlin Roof Survey

Classic Floor Plan Concept
Classic Floor Plan Concept

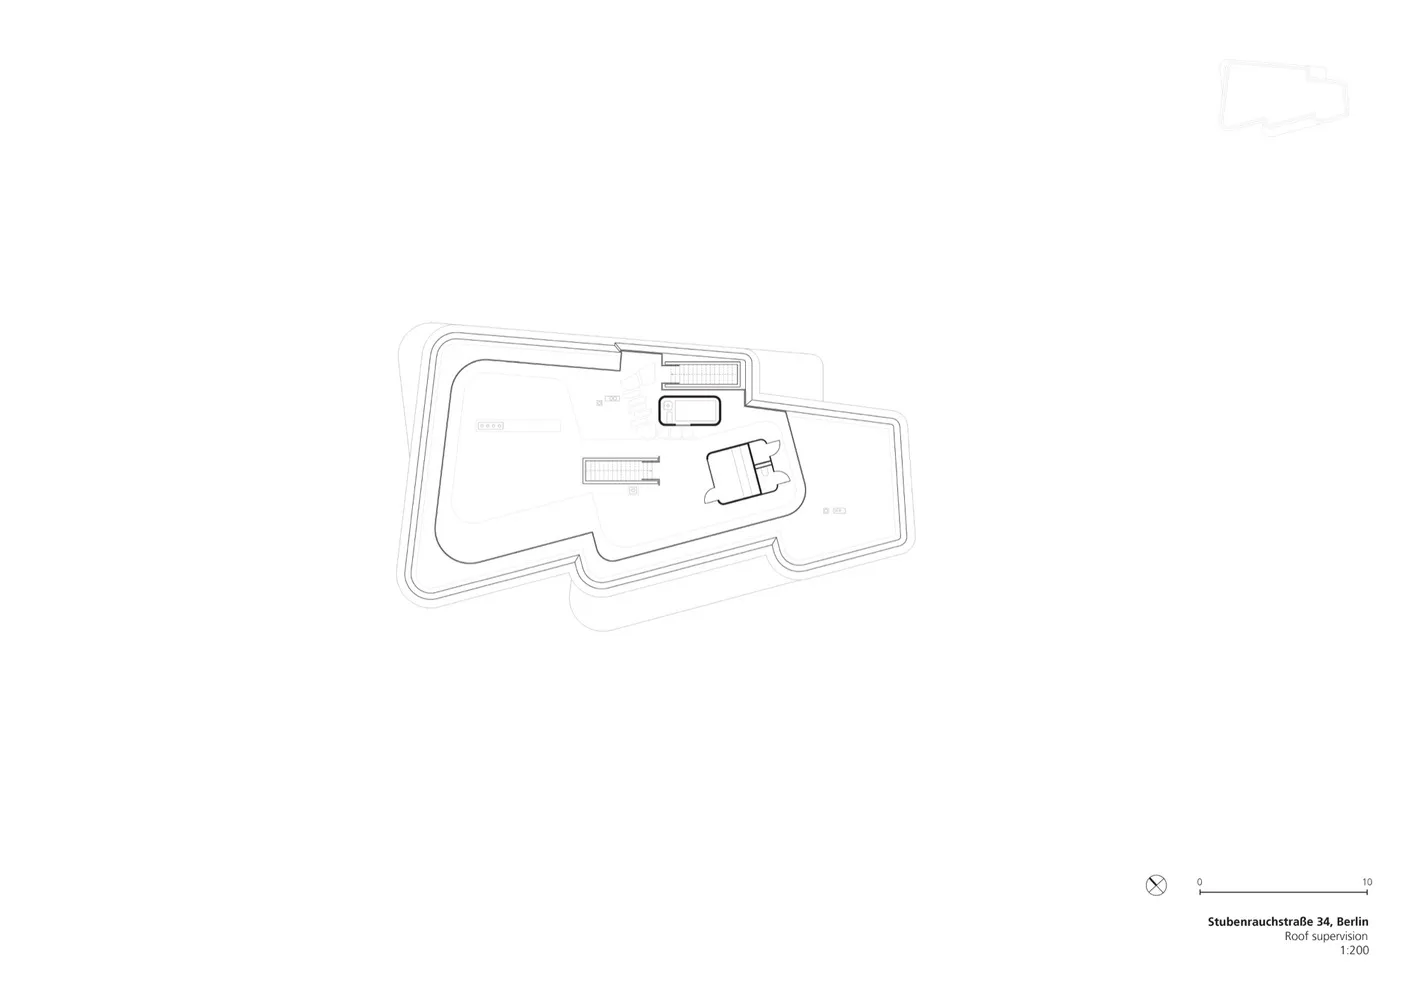
Floor plan of Stubenrauchstraße 34, Berlin's roof.

Stubenrauchstraße 34, Berlin Roof Survey

architecture · paper · floor plan

A technical 2D drawing depicting the roof survey of Stubenrauchstraße 34, Berlin.

Tags

architecturefloor-plantechnical-drawingbuilding-planstructural-layout

Stubenrauchstraße 34, Berlin Roof Survey

architecture · paper · floor plan

A technical 2D drawing depicting the roof survey of Stubenrauchstraße 34, Berlin.

Tags

architecturefloor-plantechnical-drawingbuilding-planstructural-layout

About this design

Floor plan of Stubenrauchstraße 34, Berlin's roof.

Style
architecture
Materials
paper
Subject
floor plan

Related architecture designs

  • Modern outdoor shower space featuring concrete structures and lush greenery.Modern Outdoor Shower Space with Concrete and Plan
  • Modern residential building layout with contemporary design elementsModern Residential Floor Plan
  • A detailed architectural blueprint of a modern building layout showing various rooms, spaces, and furniture arrangements.Modern Architecture Blueprint
  • Modern metallic staircase interior design showcasing sleek, minimalist lines.Modern Metallic Staircase Interior
  • A rendering of an interior space showcasing glass elements.Glass Interior Space Rendering
  • A brick facade featuring a grid pattern with sliced bricks and an illuminated interior.Brick Facade Grid Pattern
  • Modern building exterior with large glass windows and grey brick facade.Minimalist Building Brick and Glass
  • A modern residential building with a white-rendered exterior nestled within a green landscape and surrounded by other buildinModern Residential White Rendered Exterior

Stubenrauchstraße 34, Berlin Roof Survey

Classic Floor Plan Concept

Classic Floor Plan Concept

Floor plan of Stubenrauchstraße 34, Berlin's roof.

Stubenrauchstraße 34, Berlin Roof Survey

architecture · paper · floor plan

A technical 2D drawing depicting the roof survey of Stubenrauchstraße 34, Berlin.

Tags

architecturefloor-plantechnical-drawingbuilding-planstructural-layout

Stubenrauchstraße 34, Berlin Roof Survey

architecture · paper · floor plan

A technical 2D drawing depicting the roof survey of Stubenrauchstraße 34, Berlin.

Tags

architecturefloor-plantechnical-drawingbuilding-planstructural-layout

About this design

Floor plan of Stubenrauchstraße 34, Berlin's roof.

Style
architecture
Materials
paper
Subject
floor plan

Related architecture designs

  • Modern outdoor shower space featuring concrete structures and lush greenery.Modern Outdoor Shower Space with Concrete and Plan
  • Modern residential building layout with contemporary design elementsModern Residential Floor Plan
  • A detailed architectural blueprint of a modern building layout showing various rooms, spaces, and furniture arrangements.Modern Architecture Blueprint
  • Modern metallic staircase interior design showcasing sleek, minimalist lines.Modern Metallic Staircase Interior
  • A rendering of an interior space showcasing glass elements.Glass Interior Space Rendering
  • A brick facade featuring a grid pattern with sliced bricks and an illuminated interior.Brick Facade Grid Pattern
  • Modern building exterior with large glass windows and grey brick facade.Minimalist Building Brick and Glass
  • A modern residential building with a white-rendered exterior nestled within a green landscape and surrounded by other buildinModern Residential White Rendered Exterior