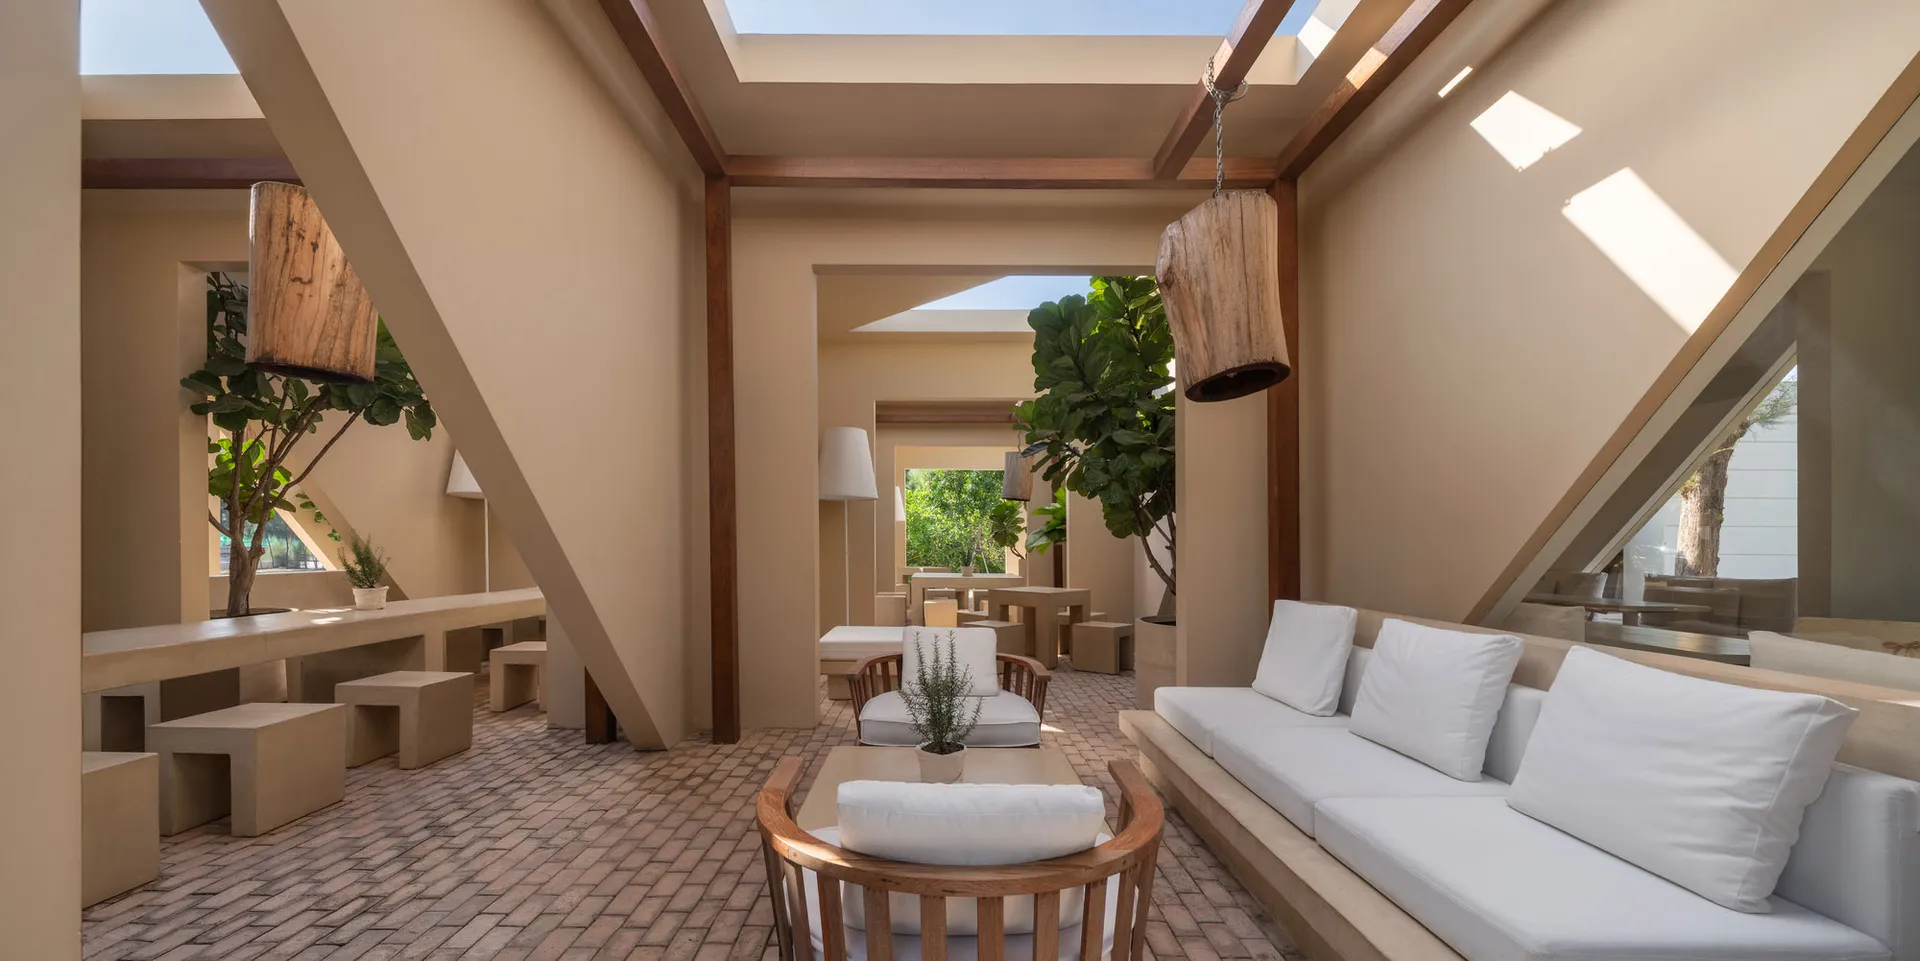
Sunlit Courtyard Lounge with Travertine and Wooden Beams
260m²
Sunlit Courtyard Lounge with Travertine and Wooden Beams
courtyard lounge · travertine · indoor outdoor living
A serene open-air living space bathed in natural light from dramatic skylights.
Sunlit Courtyard Lounge with Travertine and Wooden Beams
courtyard lounge · travertine · indoor outdoor living
A serene open-air living space bathed in natural light from dramatic skylights.
About this design
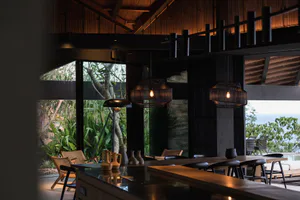
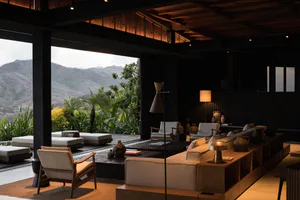
This expansive courtyard lounge showcases a warm neutral palette dominated by creamy travertine floors and matching built-in concrete banquettes. The architectural language is defined by massive, angled wooden beams that frame the space and support a series of large skylights, which cast dynamic geometric patterns of sunlight across the interior. Two oversized wooden pendant lights carved from tree trunks add organic texture and visual weight. The spatial layout seamlessly blends indoor and outdoor living with a central seating area featuring a low wooden coffee table and curved wooden armchair, flanked by a long built-in daybed with generous white cushions. Abundant greenery, including mature fiddle-leaf fig trees, softens the minimalist material palette. The overall mood is calm, luxurious, and contemplative. This design perfectly suits high-end resort villas, boutique hotels, or modern Mediterranean homes seeking a sophisticated indoor-outdoor living environment that maximizes natural light and connection to nature.
- Style
- courtyard lounge
- Materials
- travertine
- Subject
- indoor outdoor living