Wood and Glass Pavilion Overlooking Verdant Meadow
Hollandse Nieuwe Minimalist Forest Villa
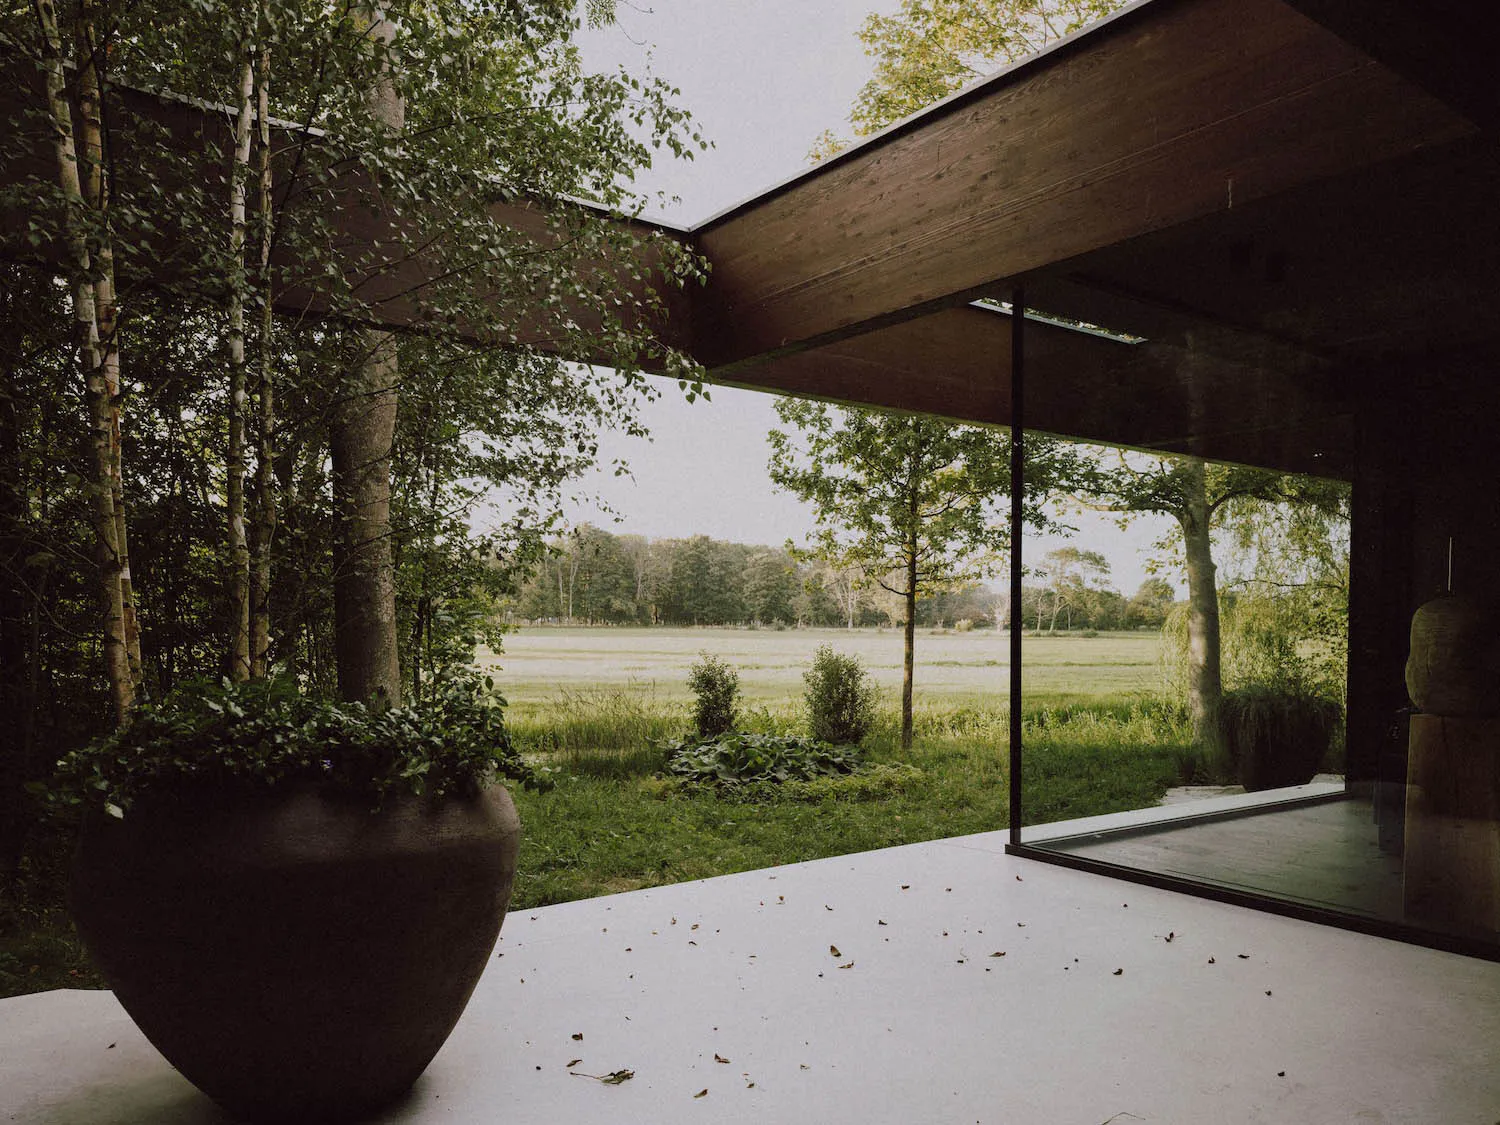
Wood and Glass Pavilion Overlooking Verdant Meadow
modern house · wood and glass · indoor outdoor living
A seamless connection between sheltered terrace and open landscape through expansive glazing.
Wood and Glass Pavilion Overlooking Verdant Meadow
modern house · wood and glass · indoor outdoor living
A seamless connection between sheltered terrace and open landscape through expansive glazing.
About this design
This image captures a sophisticated modern pavilion that masterfully blurs the boundary between interior and exterior spaces. The dominant palette consists of warm dark wood tones, crisp white concrete flooring, and the vibrant greens of the surrounding meadow and birch trees. Materials are honest and minimal: rich-grained wood for the substantial cantilevered roof structure, expansive frameless glass panels, and smooth light-colored concrete that grounds the composition. Natural daylight floods the space, creating soft, diffused illumination that highlights the texture of the wood and the organic forms of the foliage. The spatial layout emphasizes horizontal lines and openness, with the deep overhang providing shelter while the fully retractable glass walls allow the living area to merge completely with the landscape. A large, sculptural dark planter in the foreground adds organic texture and visual weight. The overall mood is tranquil, contemplative, and deeply connected to nature. This design approach particularly suits those seeking a serene countryside retreat, architects and homeowners who value biophilic design, and anyone desiring a peaceful space for reflection or entertaining that feels at one with its natural environment.
- Style
- modern house
- Materials
- wood and glass
- Subject
- indoor outdoor living
Palette
How to get this look
- Install floor-to-ceiling sliding glass walls to completely open the living space to the outdoors
- Use dark-stained timber for substantial cantilevered roof overhangs to create dramatic shelter
- Pair light-colored concrete or stone flooring with deep-toned wood elements for strong visual contrast