FeelDesign LogoFeelDesign

Whisper Restaurant Brutalist Entrance with Textured Concrete

G

Guiyang Whisper Bar Renovation

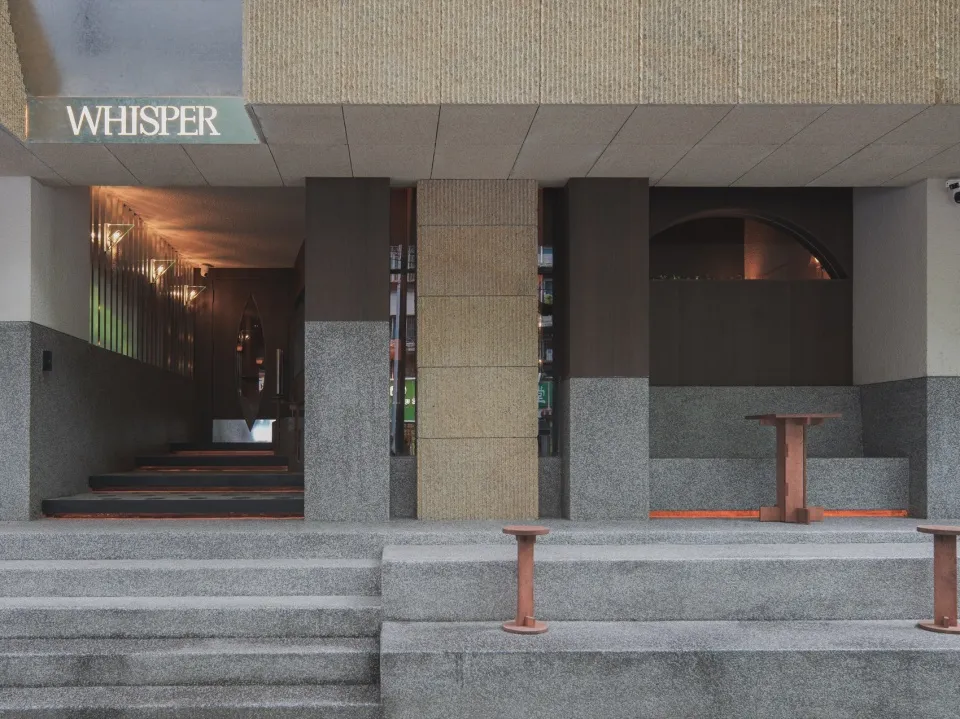
Front entrance of Whisper restaurant featuring wide concrete steps, textured concrete walls, warm wood accents, and dramatic interior lighting visible from outside.

Whisper Restaurant Brutalist Entrance with Textured Concrete

commercial interior · textured concrete · restaurant entrance

Dramatic stepped approach leading into a moody, material-rich dining destination.

Tags

brutalist entrancetextured concreterestaurant facadedramatic stepsmaterial architecture

Whisper Restaurant Brutalist Entrance with Textured Concrete

commercial interior · textured concrete · restaurant entrance

Dramatic stepped approach leading into a moody, material-rich dining destination.

Tags

brutalist entrancetextured concreterestaurant facadedramatic stepsmaterial architecture

About this design

This commanding restaurant entrance embodies contemporary brutalist elegance through a masterful composition of raw materials and strategic lighting. The dominant palette consists of cool concrete greys, warm beige textured panels, and rich dark wood tones. The facade features heavily textured vertical concrete surfaces paired with smooth grey stone steps that create a powerful sense of ascent and arrival. Integrated warm linear lighting beneath the steps and within the interior corridor adds a sophisticated glow that contrasts beautifully with the raw materiality. The spatial layout uses a series of platforms and a dramatic arched opening to build anticipation, while the visible interior reveals vertical wooden slats and reflective surfaces that hint at an intimate dining experience within. This design perfectly suits high-end restaurants, boutique hotels, or exclusive bars seeking to make a memorable first impression through honest materials and architectural drama.

Style
commercial interior
Materials
textured concrete
Subject
restaurant entrance

Palette

gray #80776C
black #808388
brown #34302E

Related commercial interior designs

  • A detailed architectural drawing of a hotel suite floor plan showing rooms, bathrooms, and amenities.Hotel Suite Floor Plan
  • Modern restaurant interior featuring concrete pillars, wooden furniture, and blue chairs.Modern Restaurant Concrete and Wood
  • 2D architectural drawing of a restaurant interior layout with functional zones and dimensions labeled.Restaurant Commercial Interior Floor Plan
  • Modern commercial showroom interior with wooden ceiling slats, concrete structural columns, architectural model display, dining area, and bed vignette in the background.A blurred figure walks through a sophisticated material exhibition space featuring warm wood ceilings and raw concrete surfaces.

Whisper Restaurant Brutalist Entrance with Textured Concrete

G

Guiyang Whisper Bar Renovation

Front entrance of Whisper restaurant featuring wide concrete steps, textured concrete walls, warm wood accents, and dramatic interior lighting visible from outside.

Whisper Restaurant Brutalist Entrance with Textured Concrete

commercial interior · textured concrete · restaurant entrance

Dramatic stepped approach leading into a moody, material-rich dining destination.

Tags

brutalist entrancetextured concreterestaurant facadedramatic stepsmaterial architecture

Whisper Restaurant Brutalist Entrance with Textured Concrete

commercial interior · textured concrete · restaurant entrance

Dramatic stepped approach leading into a moody, material-rich dining destination.

Tags

brutalist entrancetextured concreterestaurant facadedramatic stepsmaterial architecture

About this design

This commanding restaurant entrance embodies contemporary brutalist elegance through a masterful composition of raw materials and strategic lighting. The dominant palette consists of cool concrete greys, warm beige textured panels, and rich dark wood tones. The facade features heavily textured vertical concrete surfaces paired with smooth grey stone steps that create a powerful sense of ascent and arrival. Integrated warm linear lighting beneath the steps and within the interior corridor adds a sophisticated glow that contrasts beautifully with the raw materiality. The spatial layout uses a series of platforms and a dramatic arched opening to build anticipation, while the visible interior reveals vertical wooden slats and reflective surfaces that hint at an intimate dining experience within. This design perfectly suits high-end restaurants, boutique hotels, or exclusive bars seeking to make a memorable first impression through honest materials and architectural drama.

Style
commercial interior
Materials
textured concrete
Subject
restaurant entrance

Palette

gray #80776C
black #808388
brown #34302E

Related commercial interior designs

  • A detailed architectural drawing of a hotel suite floor plan showing rooms, bathrooms, and amenities.Hotel Suite Floor Plan
  • Modern restaurant interior featuring concrete pillars, wooden furniture, and blue chairs.Modern Restaurant Concrete and Wood
  • 2D architectural drawing of a restaurant interior layout with functional zones and dimensions labeled.Restaurant Commercial Interior Floor Plan
  • Modern commercial showroom interior with wooden ceiling slats, concrete structural columns, architectural model display, dining area, and bed vignette in the background.A blurred figure walks through a sophisticated material exhibition space featuring warm wood ceilings and raw concrete surfaces.
#797E81 #797E81
#382924 #382924

How to get this look

  • Use large-format textured concrete or board-formed concrete panels on exterior walls for tactile depth
  • Incorporate warm linear LED lighting beneath steps and along corridors to contrast with raw surfaces
  • Combine multiple concrete finishes — smooth treads with heavily textured vertical surfaces
  • Add architectural bronze or corten steel accents as visual punctuation against neutral tones
  • Create deliberate changes in floor height to generate processional drama at the entrance
Modern industrial-style convenience store interior with polished concrete floors, stainless steel counters, open shelving, and a second-floor mezzanine structure.Sunlight casts long shadows across a sleek, minimalist convenience store interior featuring raw concrete and stainless steel surfaces.
  • Modern supermarket interior featuring stainless steel refrigerated display cases, glass counters, and overhead metal framing with a prominent FRUITS sign.Clean lines and industrial materials define this contemporary grocery store's fruit and refrigerated display area.
  • 3D architectural rendering of a modern supermarket interior with terracotta brick walls, concrete structural elements, and a prominent curved bakery counter filled with fresh bread.A contemporary supermarket interior featuring warm terracotta brick volumes and an organic curved bakery island.
  • Wide view of a modern industrial-style grocery store featuring a large stainless steel central display island, glass refrigerated cases, concrete floors, and exposed ceiling infrastructure with a prominent FRUITS sign.Clean lines and raw industrial materials define this modern grocery store interior.
  • #797E81 #797E81
    #382924 #382924

    How to get this look

    • Use large-format textured concrete or board-formed concrete panels on exterior walls for tactile depth
    • Incorporate warm linear LED lighting beneath steps and along corridors to contrast with raw surfaces
    • Combine multiple concrete finishes — smooth treads with heavily textured vertical surfaces
    • Add architectural bronze or corten steel accents as visual punctuation against neutral tones
    • Create deliberate changes in floor height to generate processional drama at the entrance
    Modern industrial-style convenience store interior with polished concrete floors, stainless steel counters, open shelving, and a second-floor mezzanine structure.Sunlight casts long shadows across a sleek, minimalist convenience store interior featuring raw concrete and stainless steel surfaces.
  • Modern supermarket interior featuring stainless steel refrigerated display cases, glass counters, and overhead metal framing with a prominent FRUITS sign.Clean lines and industrial materials define this contemporary grocery store's fruit and refrigerated display area.
  • 3D architectural rendering of a modern supermarket interior with terracotta brick walls, concrete structural elements, and a prominent curved bakery counter filled with fresh bread.A contemporary supermarket interior featuring warm terracotta brick volumes and an organic curved bakery island.
  • Wide view of a modern industrial-style grocery store featuring a large stainless steel central display island, glass refrigerated cases, concrete floors, and exposed ceiling infrastructure with a prominent FRUITS sign.Clean lines and raw industrial materials define this modern grocery store interior.