FeelDesign LogoFeelDesign

Urban Landscape Plan Paper

Sophisticated Floor Plan Collection
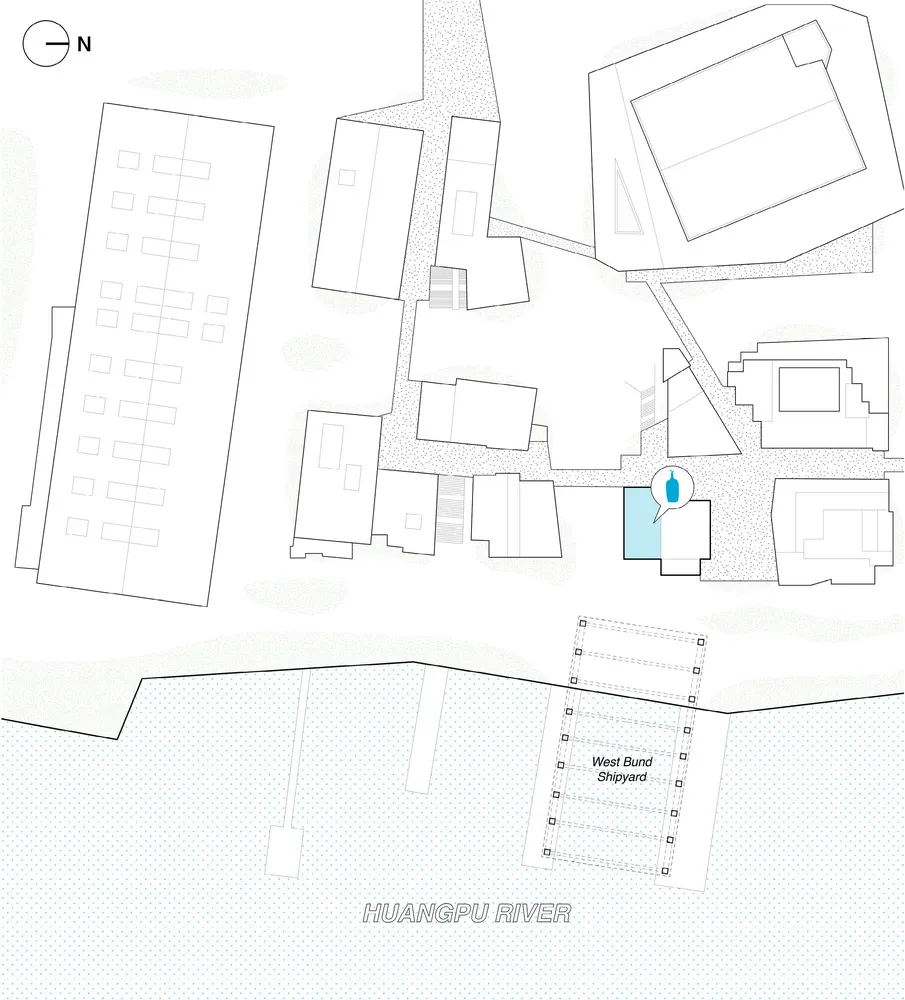
Sophisticated Floor Plan Collection

Floor plan showing urban landscape details on a paper sheet.

Urban Landscape Plan Paper

architectural plan · paper · urban landscape

Architectural Urban Landscape showcasing paper features for urban design

Tags

urbanlandscapearchitectural-planpaperdesign

Urban Landscape Plan Paper

architectural plan · paper · urban landscape

Architectural Urban Landscape showcasing paper features for urban design

Tags

urbanlandscapearchitectural-planpaperdesign

About this design

Floor plan showing urban landscape details on a paper sheet.

Style
architectural plan
Materials
paper
Subject
urban landscape

Related architectural plan designs

  • Detailed architectural floor plan of a restaurant interior featuring a concrete floor with patterned tiles, layout of furnituRestaurant Interior Concrete Pattern Floor Plan
  • Architectural blueprint of a modern condo interior with black tiled flooring and a combination of concrete and wooden furnituModern Condo Floor Plan
  • Building section with floor plan and elevation views.Building Section Floor Plan
  • A black and white architectural plan depicting a modern interior design with concrete materials.Modern Interior Design Plan
  • Floor plan of a residential building showing the layout of rooms and spaces.House Ground Plan
  • Historical map of Xiamen Island depicting landmarks and geographical details in 1766.Historical Xiamen Island Map (1766)
  • A detailed architectural floor plan of a restaurant, showing multiple dining zones, VIP sections, a bar, and outdoor seating Restaurant Floor Plan
  • 2D architectural drawing of a commercial space with concrete materials.Commercial Space Concrete Plan

Urban Landscape Plan Paper

Sophisticated Floor Plan Collection

Sophisticated Floor Plan Collection

Floor plan showing urban landscape details on a paper sheet.

Urban Landscape Plan Paper

architectural plan · paper · urban landscape

Architectural Urban Landscape showcasing paper features for urban design

Tags

urbanlandscapearchitectural-planpaperdesign

Urban Landscape Plan Paper

architectural plan · paper · urban landscape

Architectural Urban Landscape showcasing paper features for urban design

Tags

urbanlandscapearchitectural-planpaperdesign

About this design

Floor plan showing urban landscape details on a paper sheet.

Style
architectural plan
Materials
paper
Subject
urban landscape

Related architectural plan designs

  • Detailed architectural floor plan of a restaurant interior featuring a concrete floor with patterned tiles, layout of furnituRestaurant Interior Concrete Pattern Floor Plan
  • Architectural blueprint of a modern condo interior with black tiled flooring and a combination of concrete and wooden furnituModern Condo Floor Plan
  • Building section with floor plan and elevation views.Building Section Floor Plan
  • A black and white architectural plan depicting a modern interior design with concrete materials.Modern Interior Design Plan
  • Floor plan of a residential building showing the layout of rooms and spaces.House Ground Plan
  • Historical map of Xiamen Island depicting landmarks and geographical details in 1766.Historical Xiamen Island Map (1766)
  • A detailed architectural floor plan of a restaurant, showing multiple dining zones, VIP sections, a bar, and outdoor seating Restaurant Floor Plan
  • 2D architectural drawing of a commercial space with concrete materials.Commercial Space Concrete Plan