FeelDesign LogoFeelDesign

Technical Plan Concrete

Luxurious Floor Plan Project
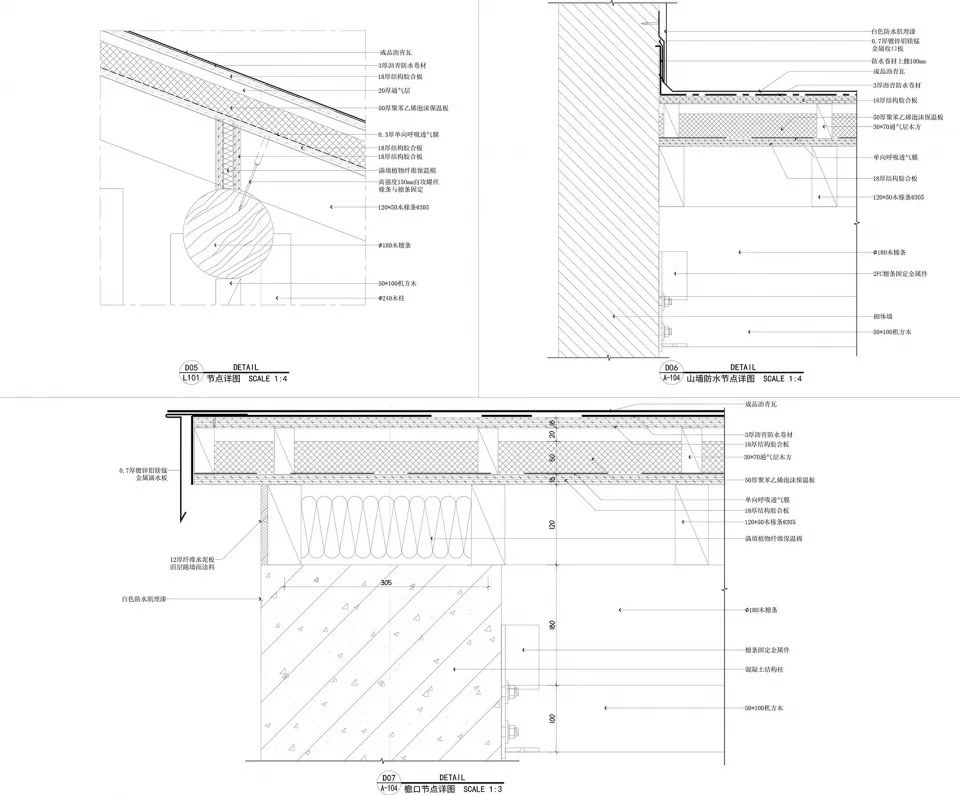
Luxurious Floor Plan Project

Technical architectural plan detailing construction components and materials using concrete.

Technical Plan Concrete

architecture · concrete · technical plan

Industrial architecture featuring concrete structure designed for structural integrity and durability.

Tags

architecturetechnical-planconcrete-structureindustrialconstruction

Technical Plan Concrete

architecture · concrete · technical plan

Industrial architecture featuring concrete structure designed for structural integrity and durability.

Tags

architecturetechnical-planconcrete-structureindustrialconstruction

About this design

Technical architectural plan detailing construction components and materials using concrete.

Style
architecture
Materials
concrete
Subject
technical plan

Related architecture designs

  • A technical design floor plan depicting a modern storefront with large glass windows.Modern Shop Windows Glass
  • A detailed 2D technical blueprint of an architectural space.Technical Floor Plan
  • Modern black staircase made of wood and timberModern Black Staircase Made of Wood and Timber
  • A black and white architectural floor plan of a modern hotel with detailed layout and dimensions.Modern Hotel White Floor Plan
  • A modern storefront with a glass facade and concrete structure.Modern Shop Glass Concrete
  • Modern, minimalist interior with a white, geometric space and a glowing yellow light source.Modern Contemporary Interior White
  • Longitudinal section of a restaurant with concrete structures and glass façades.Restaurant Concrete Glass Floor Plan
  • A rendering of a house exterior showcasing brick and glass materials.House Exterior Brick and Glass Rendering

Technical Plan Concrete

Luxurious Floor Plan Project

Luxurious Floor Plan Project

Technical architectural plan detailing construction components and materials using concrete.

Technical Plan Concrete

architecture · concrete · technical plan

Industrial architecture featuring concrete structure designed for structural integrity and durability.

Tags

architecturetechnical-planconcrete-structureindustrialconstruction

Technical Plan Concrete

architecture · concrete · technical plan

Industrial architecture featuring concrete structure designed for structural integrity and durability.

Tags

architecturetechnical-planconcrete-structureindustrialconstruction

About this design

Technical architectural plan detailing construction components and materials using concrete.

Style
architecture
Materials
concrete
Subject
technical plan

Related architecture designs

  • A technical design floor plan depicting a modern storefront with large glass windows.Modern Shop Windows Glass
  • A detailed 2D technical blueprint of an architectural space.Technical Floor Plan
  • Modern black staircase made of wood and timberModern Black Staircase Made of Wood and Timber
  • A black and white architectural floor plan of a modern hotel with detailed layout and dimensions.Modern Hotel White Floor Plan
  • A modern storefront with a glass facade and concrete structure.Modern Shop Glass Concrete
  • Modern, minimalist interior with a white, geometric space and a glowing yellow light source.Modern Contemporary Interior White
  • Longitudinal section of a restaurant with concrete structures and glass façades.Restaurant Concrete Glass Floor Plan
  • A rendering of a house exterior showcasing brick and glass materials.House Exterior Brick and Glass Rendering