FeelDesign LogoFeelDesign

Tensile Bridge Architectural Plan

Minimalist Floor Plan Collection
Minimalist Floor Plan Collection

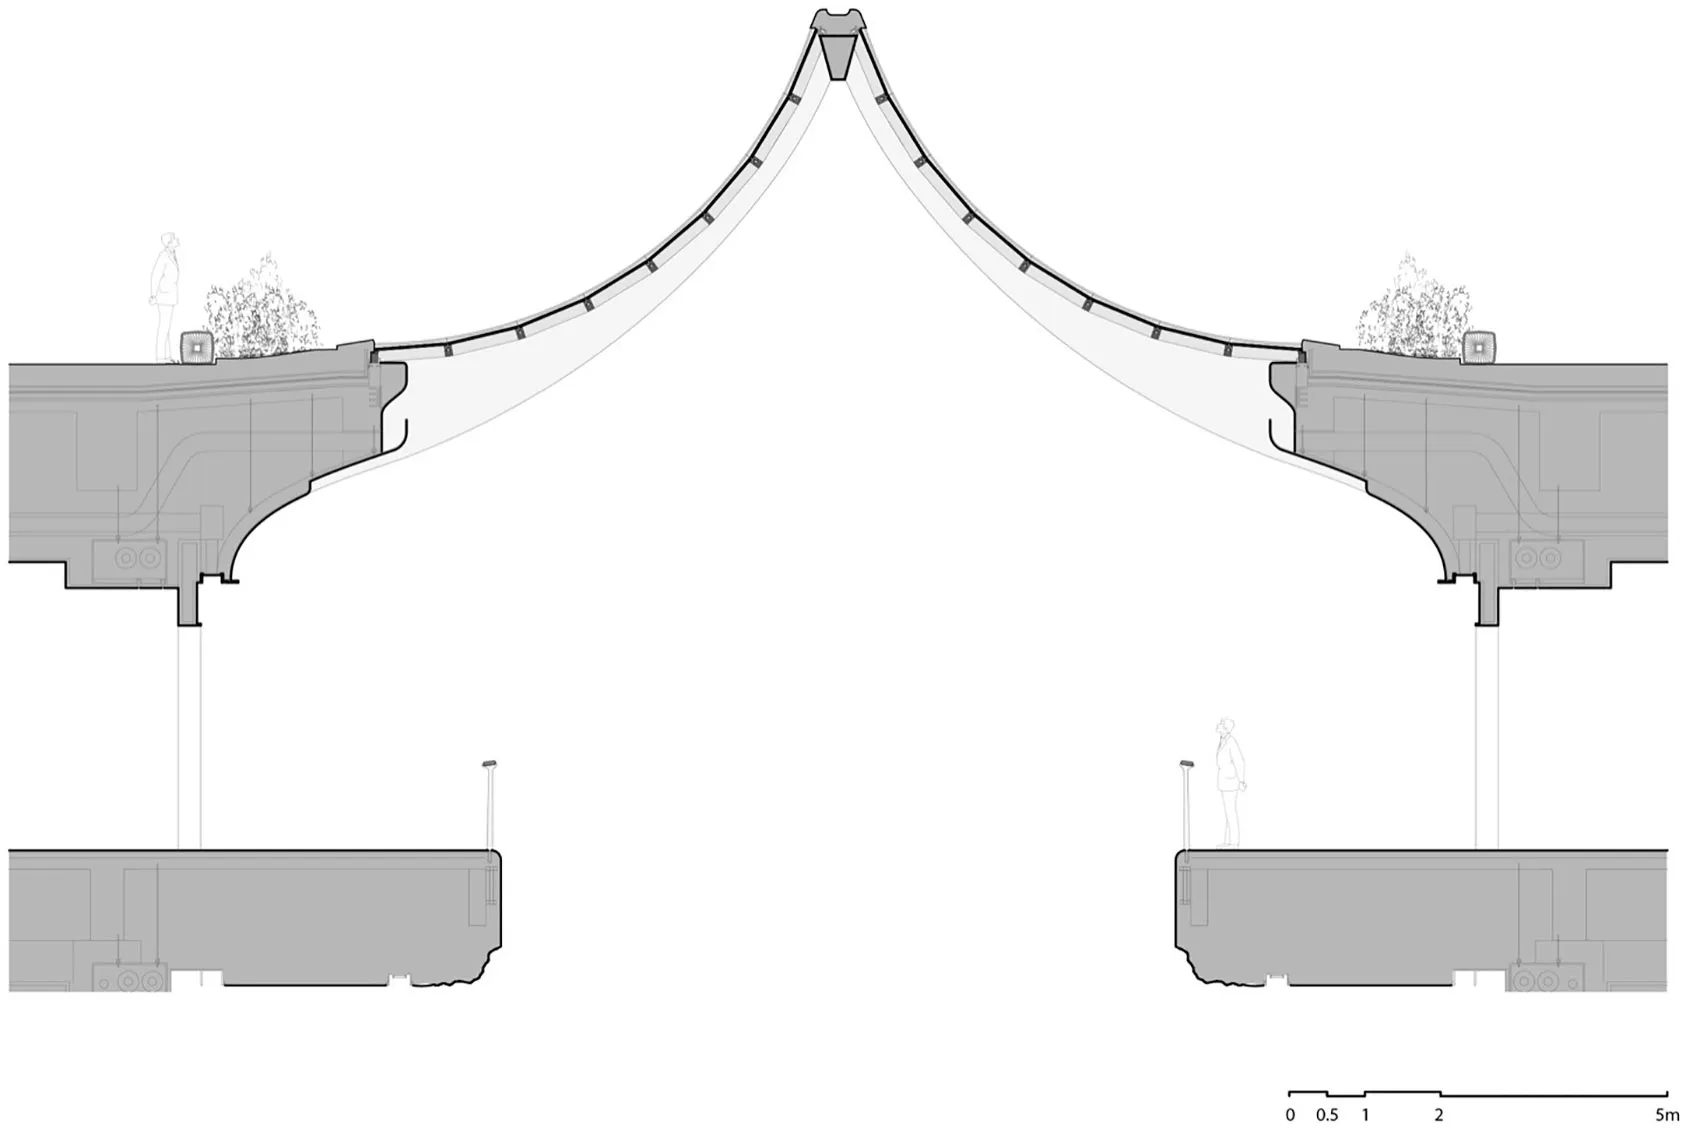
A tensile bridge represented in a technical plan.

Tensile Bridge Architectural Plan

architecture · fabric · bridge

Architectural Design Featuring a tensile fabric arch for structural support and aesthetic appeal.

Tags

architecturalbridgetensilefabricstructural

Tensile Bridge Architectural Plan

architecture · fabric · bridge

Architectural Design Featuring a tensile fabric arch for structural support and aesthetic appeal.

Tags

architecturalbridgetensilefabricstructural

About this design

A tensile bridge represented in a technical plan.

Style
architecture
Materials
fabric
Subject
bridge

Related architecture designs

  • Concrete terrace floor plan with technical details and dimensions.Terrace Concrete Floor Plan
  • Terrace dining area with natural and artificial lighting, timber flooring, and granite countertops at night.Terrace Dining with Natural Lighting and Artificia
  • Modern terrace featuring glass walls overlooking a busy cityscape at duskTerrace Glass City View
  • Outdoor terrace overlooking lake with cement walls and floor, modern design elements.Terrace with View over Lake
  • A modern terraced lounge overlooking the sea with wooden flooring and furniture.Terrace Lounge Sea View Wood
  • A rooftop terrace with a metal and glass barrier overlooking a cityscape.Rooftop Terrace Overlooking Cityscape
  • Concrete terrace overlooking the sea with red brick tiles on the floor.Terrace with Sea View and Brick Floor
  • Schematic layout of a commercial space featuring a courtyard with a terrace, shops, and an entrance.TERRACE SHOP COURTYARD CONCRETE CONCEPT PLAN