FeelDesign LogoFeelDesign

TerraCotta Balcony Units

Classic Floor Plan Concept
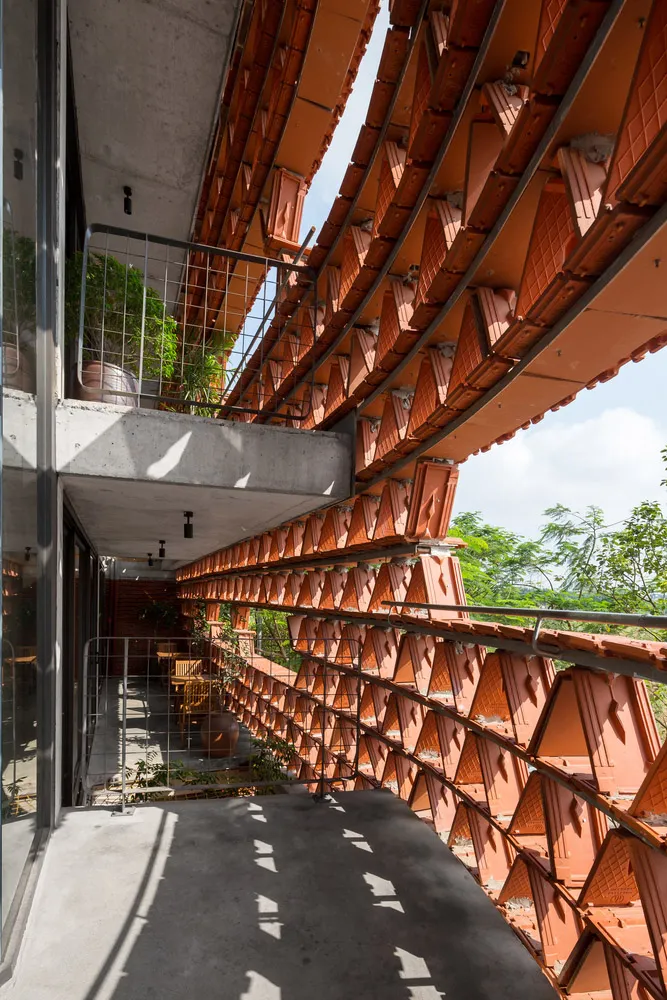
Classic Floor Plan Concept

Terra cotta balcony units with modern interior design.

TerraCotta Balcony Units

architecture · terracotta tiles · balcony

Adjective balcony features Terra cotta tiles for aesthetic appeal.

Tags

architecturebalconyterracottamodern designinterior decoration

TerraCotta Balcony Units

architecture · terracotta tiles · balcony

Adjective balcony features Terra cotta tiles for aesthetic appeal.

Tags

architecturebalconyterracottamodern designinterior decoration

About this design

Terra cotta balcony units with modern interior design.

Style
architecture
Materials
terracotta tiles
Subject
balcony

Related architecture designs

  • A bathroom shower area with terracotta tiles and wooden flooring.TerraCotta Bathroom Shower Floor Plan
  • Outdoor space with a terracotta wall and concrete floor, featuring a metal gate and railing.TerraCotta Outdoor Space Concrete
  • A close-up view of a traditional roof featuring overlapping terracotta tiles.TerraCotta Roof Design Architecture
  • A terracotta roof with two pots on a mosaic tile floor.Terracotta Roof Outdoor Space
  • Aerial view of a residential home with a red terracotta roof and outdoor patio area.TerraCotta Roof Residential Home
  • A view of a building's roof with black terracotta tiles.Terra Cotta Roof Tiles
  • Terrazzo brick staircase leading up to a building with terracotta tiles on the ground and wallsTerrazzo Brick Staircase Exterior Design
  • Close-up of a terrazzo-patterned glass door handle and panel.Terrazzo Entry Door