FeelDesign LogoFeelDesign

TerraCotta Bathroom Shower Floor Plan

Minimalist Living Room Space
Minimalist Living Room Space

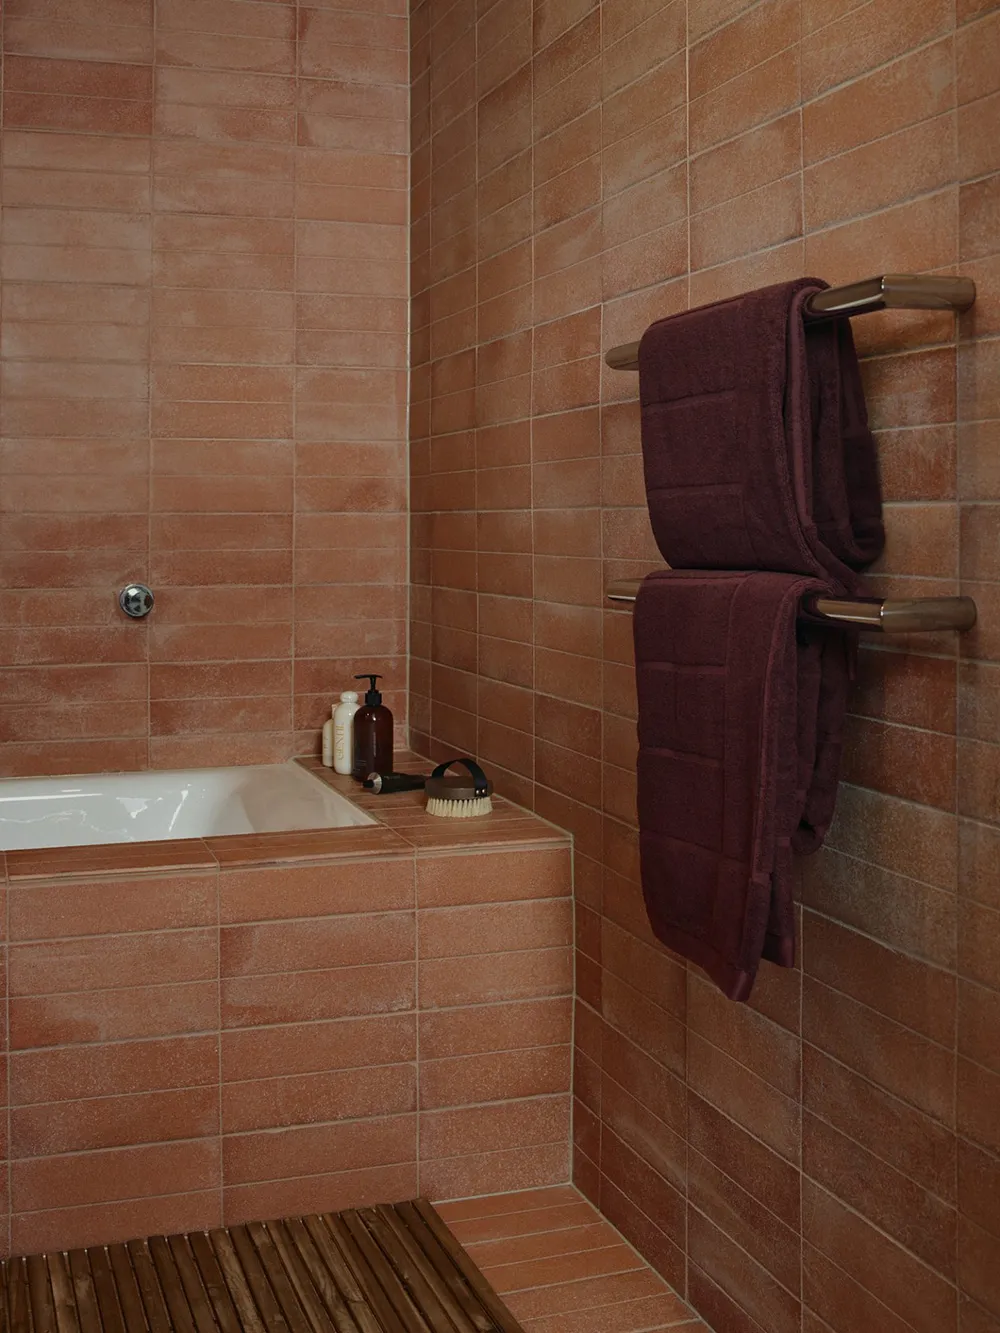
A bathroom shower area with terracotta tiles and wooden flooring.

TerraCotta Bathroom Shower Floor Plan

architecture · terracotta · bathroom

TerraCotta Bathroom Shower Features sleek and minimalist design for relaxation and functionality.

Tags

architectureterracottabathroomrelaxationfunctionality

TerraCotta Bathroom Shower Floor Plan

architecture · terracotta · bathroom

TerraCotta Bathroom Shower Features sleek and minimalist design for relaxation and functionality.

Tags

architectureterracottabathroomrelaxationfunctionality

About this design

A bathroom shower area with terracotta tiles and wooden flooring.

Style
architecture
Materials
terracotta
Subject
bathroom

Related architecture designs

  • Modern residential interior with large windows overlooking the sea and lush greenery.Modern Residence with Sea View
  • Modern residential window view featuring a blend of wood and glass materials, providing a serene coastal and forest backdrop.Modern Window View with Wood and Glass
  • A 3D architectural floor plan depicting a modern residential building.Modern Housing Plan
  • Modern, minimalist exterior of a house with sleek, metal exterior walls and large windows.Modern Metal Exterior
  • Modern residential house with metallic and glass exterior features, designed for elegance and style.Modern Residential Metallic and Glass Exterior
  • A modern house built into a rocky cliff surrounded by the ocean with greenery.Coastal Cliff Rock-and-Wood House
  • Architectural drawing of a residential floor plan, including indoor staircase, double queen room, king room, and indoor bathtModern Residential Floor Plan
  • A modern building constructed with concrete materials, featuring a minimalist design with clear lines and geometric shapes.Modern Concrete Exterior

TerraCotta Bathroom Shower Floor Plan

Minimalist Living Room Space

Minimalist Living Room Space

A bathroom shower area with terracotta tiles and wooden flooring.

TerraCotta Bathroom Shower Floor Plan

architecture · terracotta · bathroom

TerraCotta Bathroom Shower Features sleek and minimalist design for relaxation and functionality.

Tags

architectureterracottabathroomrelaxationfunctionality

TerraCotta Bathroom Shower Floor Plan

architecture · terracotta · bathroom

TerraCotta Bathroom Shower Features sleek and minimalist design for relaxation and functionality.

Tags

architectureterracottabathroomrelaxationfunctionality

About this design

A bathroom shower area with terracotta tiles and wooden flooring.

Style
architecture
Materials
terracotta
Subject
bathroom

Related architecture designs

  • Modern residential interior with large windows overlooking the sea and lush greenery.Modern Residence with Sea View
  • Modern residential window view featuring a blend of wood and glass materials, providing a serene coastal and forest backdrop.Modern Window View with Wood and Glass
  • A 3D architectural floor plan depicting a modern residential building.Modern Housing Plan
  • Modern, minimalist exterior of a house with sleek, metal exterior walls and large windows.Modern Metal Exterior
  • Modern residential house with metallic and glass exterior features, designed for elegance and style.Modern Residential Metallic and Glass Exterior
  • A modern house built into a rocky cliff surrounded by the ocean with greenery.Coastal Cliff Rock-and-Wood House
  • Architectural drawing of a residential floor plan, including indoor staircase, double queen room, king room, and indoor bathtModern Residential Floor Plan
  • A modern building constructed with concrete materials, featuring a minimalist design with clear lines and geometric shapes.Modern Concrete Exterior