FeelDesign LogoFeelDesign

Thatched Roof Cottage During Dusk

Chic Floor Plan Space
Chic Floor Plan Space

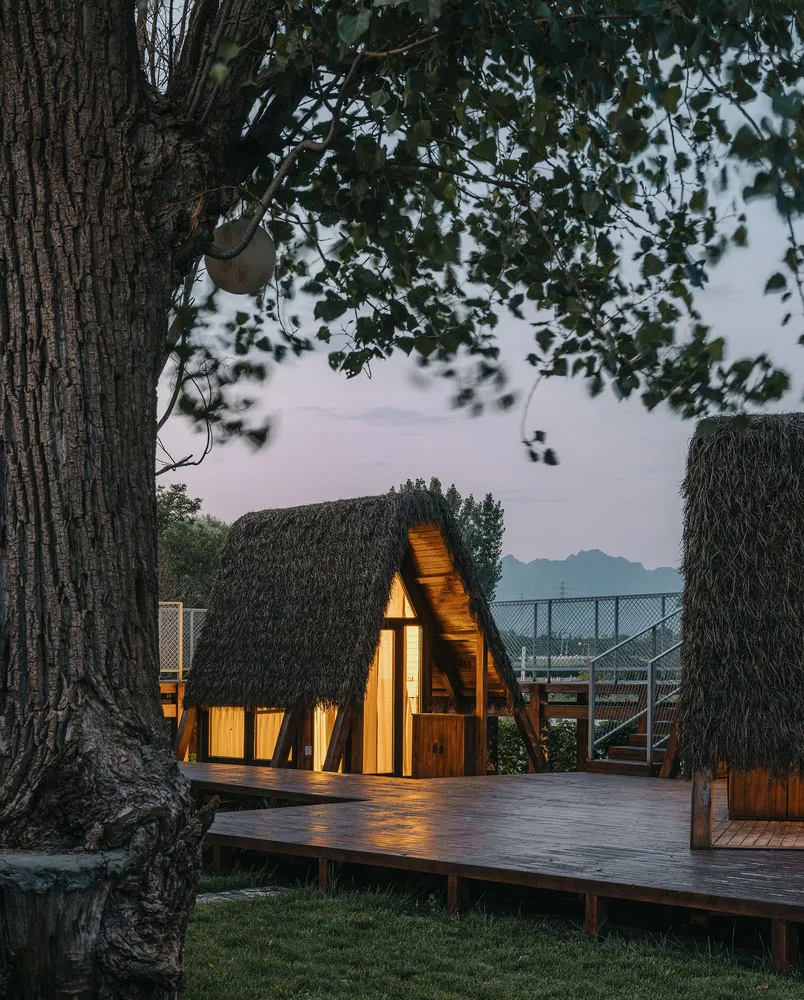
A charming cottage with a thatched roof illuminated during dusk hours, surrounded by a serene outdoor setting.

Thatched Roof Cottage During Dusk

architecture · wood · residential

Architectural Residential Features showcasing Thatched Roof Design and Evening Lighting, perfect for relaxation and tranquility.

Tags

architectureresidentialthatched roofeveninglighting

Thatched Roof Cottage During Dusk

architecture · wood · residential

Architectural Residential Features showcasing Thatched Roof Design and Evening Lighting, perfect for relaxation and tranquility.

Tags

architectureresidentialthatched roofeveninglighting

About this design

A charming cottage with a thatched roof illuminated during dusk hours, surrounded by a serene outdoor setting.

Style
architecture
Materials
wood
Subject
residential

Related architecture designs

  • A modern interior space with concrete floors and walls.Modern Interior Concrete
  • Modern exterior of a house with a wooden front door.Modern Exterior with Wooden Door
  • Floor plan of a residential building showing various rooms and spaces.Residential Floor Plan
  • Modern residential building with glass and steel exteriorModern Residential Glass and Steel
  • Industrial-style cafe floor plan with wooden features and functional zones labeled.Industrial Cafe Plan
  • Cross-sectional architectural drawing of a modern interior with glass and concrete materials.Modern Interior: Glass and Concrete
  • A section of a modern kitchen showcases a leather countertop with stainless steel edges.Modern Kitchen with Leather
  • A detailed 2D architectural drawing of a building's floor plan, showing structural elements, rooms, and layout.Architectural Floor Plan

Thatched Roof Cottage During Dusk

Chic Floor Plan Space

Chic Floor Plan Space

A charming cottage with a thatched roof illuminated during dusk hours, surrounded by a serene outdoor setting.

Thatched Roof Cottage During Dusk

architecture · wood · residential

Architectural Residential Features showcasing Thatched Roof Design and Evening Lighting, perfect for relaxation and tranquility.

Tags

architectureresidentialthatched roofeveninglighting

Thatched Roof Cottage During Dusk

architecture · wood · residential

Architectural Residential Features showcasing Thatched Roof Design and Evening Lighting, perfect for relaxation and tranquility.

Tags

architectureresidentialthatched roofeveninglighting

About this design

A charming cottage with a thatched roof illuminated during dusk hours, surrounded by a serene outdoor setting.

Style
architecture
Materials
wood
Subject
residential

Related architecture designs

  • A modern interior space with concrete floors and walls.Modern Interior Concrete
  • Modern exterior of a house with a wooden front door.Modern Exterior with Wooden Door
  • Floor plan of a residential building showing various rooms and spaces.Residential Floor Plan
  • Modern residential building with glass and steel exteriorModern Residential Glass and Steel
  • Industrial-style cafe floor plan with wooden features and functional zones labeled.Industrial Cafe Plan
  • Cross-sectional architectural drawing of a modern interior with glass and concrete materials.Modern Interior: Glass and Concrete
  • A section of a modern kitchen showcases a leather countertop with stainless steel edges.Modern Kitchen with Leather
  • A detailed 2D architectural drawing of a building's floor plan, showing structural elements, rooms, and layout.Architectural Floor Plan