FeelDesign LogoFeelDesign

Thatched Roof Housing Floor Plan

Contemporary Exterior Design
Contemporary Exterior Design

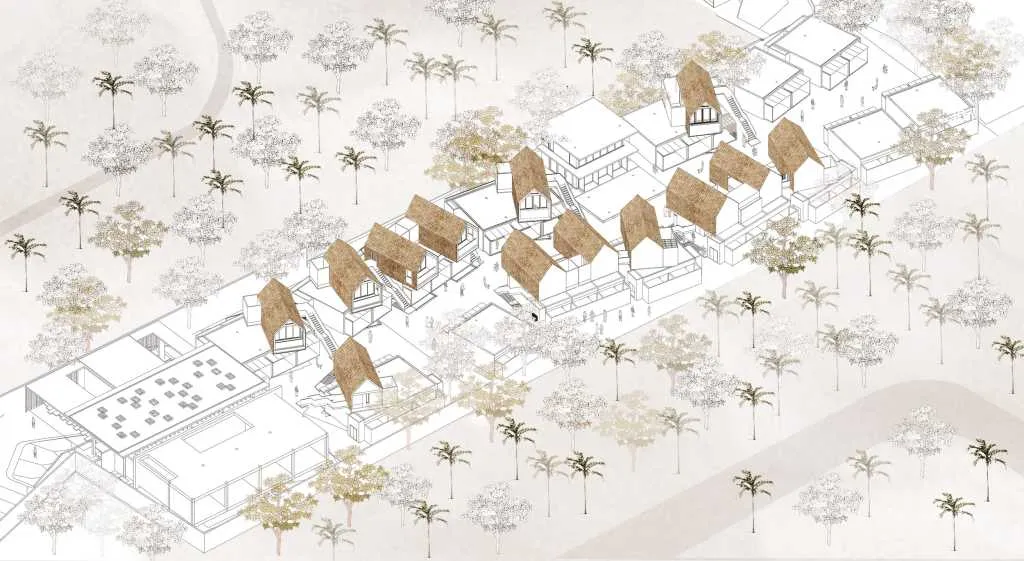
A detailed 2D architectural drawing of a housing floor plan featuring thatched roofs.

Thatched Roof Housing Floor Plan

architecture · thatched_roof · housing

Adjective housing features thatched_roof design elements for residential comfort.

Tags

architecturehousingthatched_rooffloor_planresidential

Thatched Roof Housing Floor Plan

architecture · thatched_roof · housing

Adjective housing features thatched_roof design elements for residential comfort.

Tags

architecturehousingthatched_rooffloor_planresidential

About this design

A detailed 2D architectural drawing of a housing floor plan featuring thatched roofs.

Style
architecture
Materials
thatched_roof
Subject
housing

Related architecture designs

  • Modern building exterior featuring grey shinglesModern Building Shingles
  • White-walled concrete building with black sconces and tiled floor.Modern Concrete Building Exterior
  • Modern exterior with white panels and gravel ground coveringModern Exterior Wood Paneling and Gravel
  • A modern landscape featuring a wooden lattice screen, gravel pathway, and a single treeModern Tree Screen Landscape
  • A modern mansion exterior with stone and concrete walls, featuring a large courtyard and surrounding trees.Modern Exterior Stone & Concrete Mansion
  • A modern stone door with a bronze finish, featuring a copper-colored metal panel, and surrounded by stone pillars and steps.Modern Stone Door with Bronze Finish
  • A modern minimalist interior design floor plan with a minimalist bedroom, minimalist living room, and minimalist kitchen.Modern Minimalist Interior Floor Plan
  • Modern architectural design featuring a white wooden exterior with natural wood grain and a white sconce light fixture.Modern Wooden Exterior Lighting

Thatched Roof Housing Floor Plan

Contemporary Exterior Design

Contemporary Exterior Design

A detailed 2D architectural drawing of a housing floor plan featuring thatched roofs.

Thatched Roof Housing Floor Plan

architecture · thatched_roof · housing

Adjective housing features thatched_roof design elements for residential comfort.

Tags

architecturehousingthatched_rooffloor_planresidential

Thatched Roof Housing Floor Plan

architecture · thatched_roof · housing

Adjective housing features thatched_roof design elements for residential comfort.

Tags

architecturehousingthatched_rooffloor_planresidential

About this design

A detailed 2D architectural drawing of a housing floor plan featuring thatched roofs.

Style
architecture
Materials
thatched_roof
Subject
housing

Related architecture designs

  • Modern building exterior featuring grey shinglesModern Building Shingles
  • White-walled concrete building with black sconces and tiled floor.Modern Concrete Building Exterior
  • Modern exterior with white panels and gravel ground coveringModern Exterior Wood Paneling and Gravel
  • A modern landscape featuring a wooden lattice screen, gravel pathway, and a single treeModern Tree Screen Landscape
  • A modern mansion exterior with stone and concrete walls, featuring a large courtyard and surrounding trees.Modern Exterior Stone & Concrete Mansion
  • A modern stone door with a bronze finish, featuring a copper-colored metal panel, and surrounded by stone pillars and steps.Modern Stone Door with Bronze Finish
  • A modern minimalist interior design floor plan with a minimalist bedroom, minimalist living room, and minimalist kitchen.Modern Minimalist Interior Floor Plan
  • Modern architectural design featuring a white wooden exterior with natural wood grain and a white sconce light fixture.Modern Wooden Exterior Lighting