FeelDesign LogoFeelDesign

Thatched Roof Residence Exterior

Chic Floor Plan Design

Chic Floor Plan Design

A residential exterior with a thatched roof, wooden columns, and lush greenery against a mountainous backdrop.

Thatched Roof Residence Exterior

architecture · wood, bamboo, stone · residential exterior

An elegant residential exterior featuring a traditional thatched roof, wooden columns, and a serene, natural environment surrounded by mountains and tropical ve

Tags

architecturethatched roofresidential exteriorwooden columnsmountainous landscape

Thatched Roof Residence Exterior

architecture · wood, bamboo, stone · residential exterior

An elegant residential exterior featuring a traditional thatched roof, wooden columns, and a serene, natural environment surrounded by mountains and tropical ve

Tags

architecturethatched roofresidential exteriorwooden columnsmountainous landscape

About this design

A residential exterior with a thatched roof, wooden columns, and lush greenery against a mountainous backdrop.

Style
architecture
Materials
wood, bamboo, stone
Subject
residential exterior

Related architecture designs

  • Thatched roof residential building with wooden columns and a thatched roof.Thatched Roof Residential
  • Thatched-roof pavilion overlooking a scenic ocean view with lounge chairs and a swimming pool.Thatched Roof Villa Deck View
  • A technical architectural drawing of a bakery space showing floor layout and furnishings.The Bakery by Glenn Sestig Architects
  • A technical architectural drawing showing the elevation and section of a building called The Hotel Britomart.The Hotel Britomart East Elevation & Section Plan
  • Floor plan of The Perfume Club building, showing a lobby, seating area, and other functional zones.
The Perfume Club Building Plan
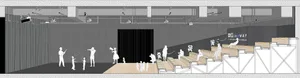
  • A theatrical space with a stage area, seating, and various props and equipment.Theater Space Rendered with Wood, Metal, and Fabri
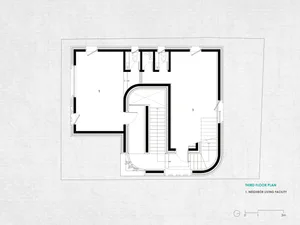
  • Floor plan of a third floor level with a multi-purpose room featuring concrete roof, service area and balcony.Third Floor Level: Multipurpose Room Concrete Roof
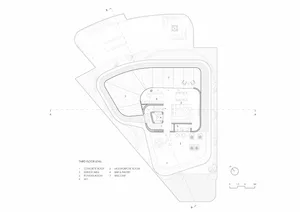
  • A detailed architectural floor plan depicting the layout of a building's third floor, featuring concrete, glass, and steel maThird Floor Plan Concrete Glass Staircase Steel Wa